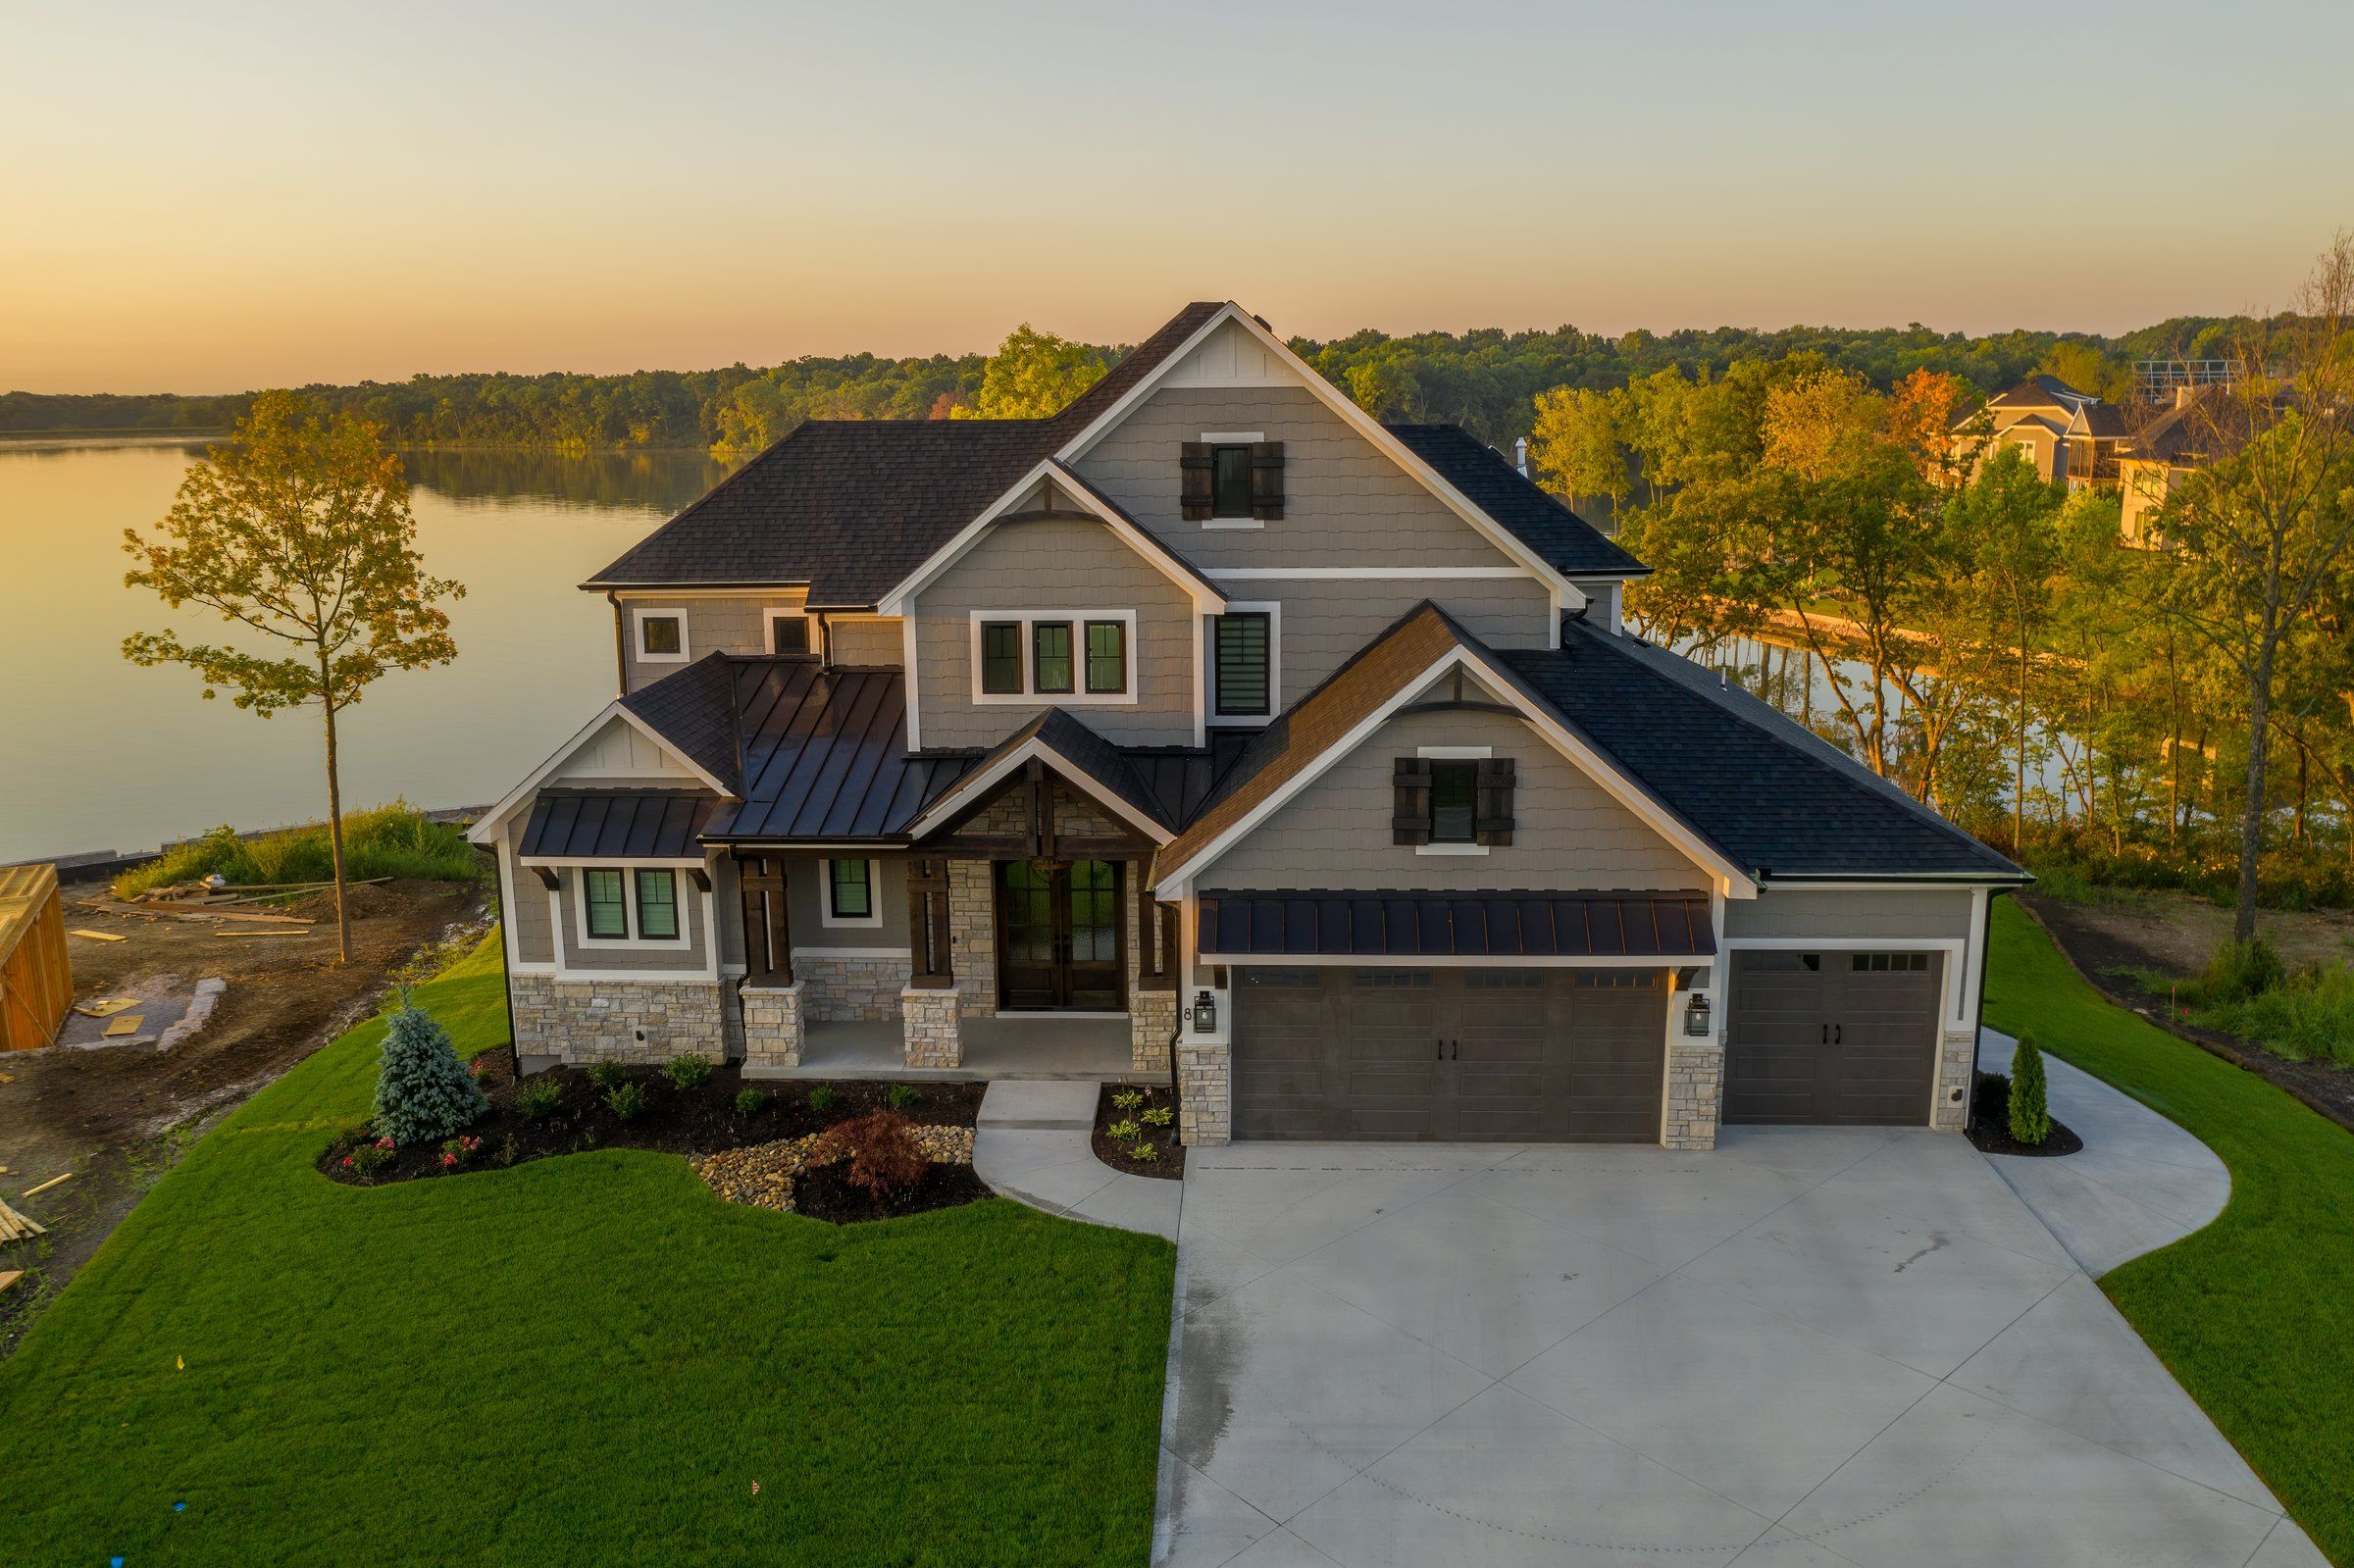
Custom homes in Johnson County and Lee's Summit
Built by the Jeffries family since 2006. Walk through a model in Olathe or Overland Park, move into a finished home this season, or build on land you already own.
- Building since
- 2006
- Fall 2026 Parade of Homes
- 2 Gold awards
- Google rating
- 4.6 from 21 reviews
- Model homes open
- 5 in Olathe and Overland Park
Move-in-ready homes
Finished, priced and ready for a walkthrough. These are the homes we have listed right now, with the price on every one.
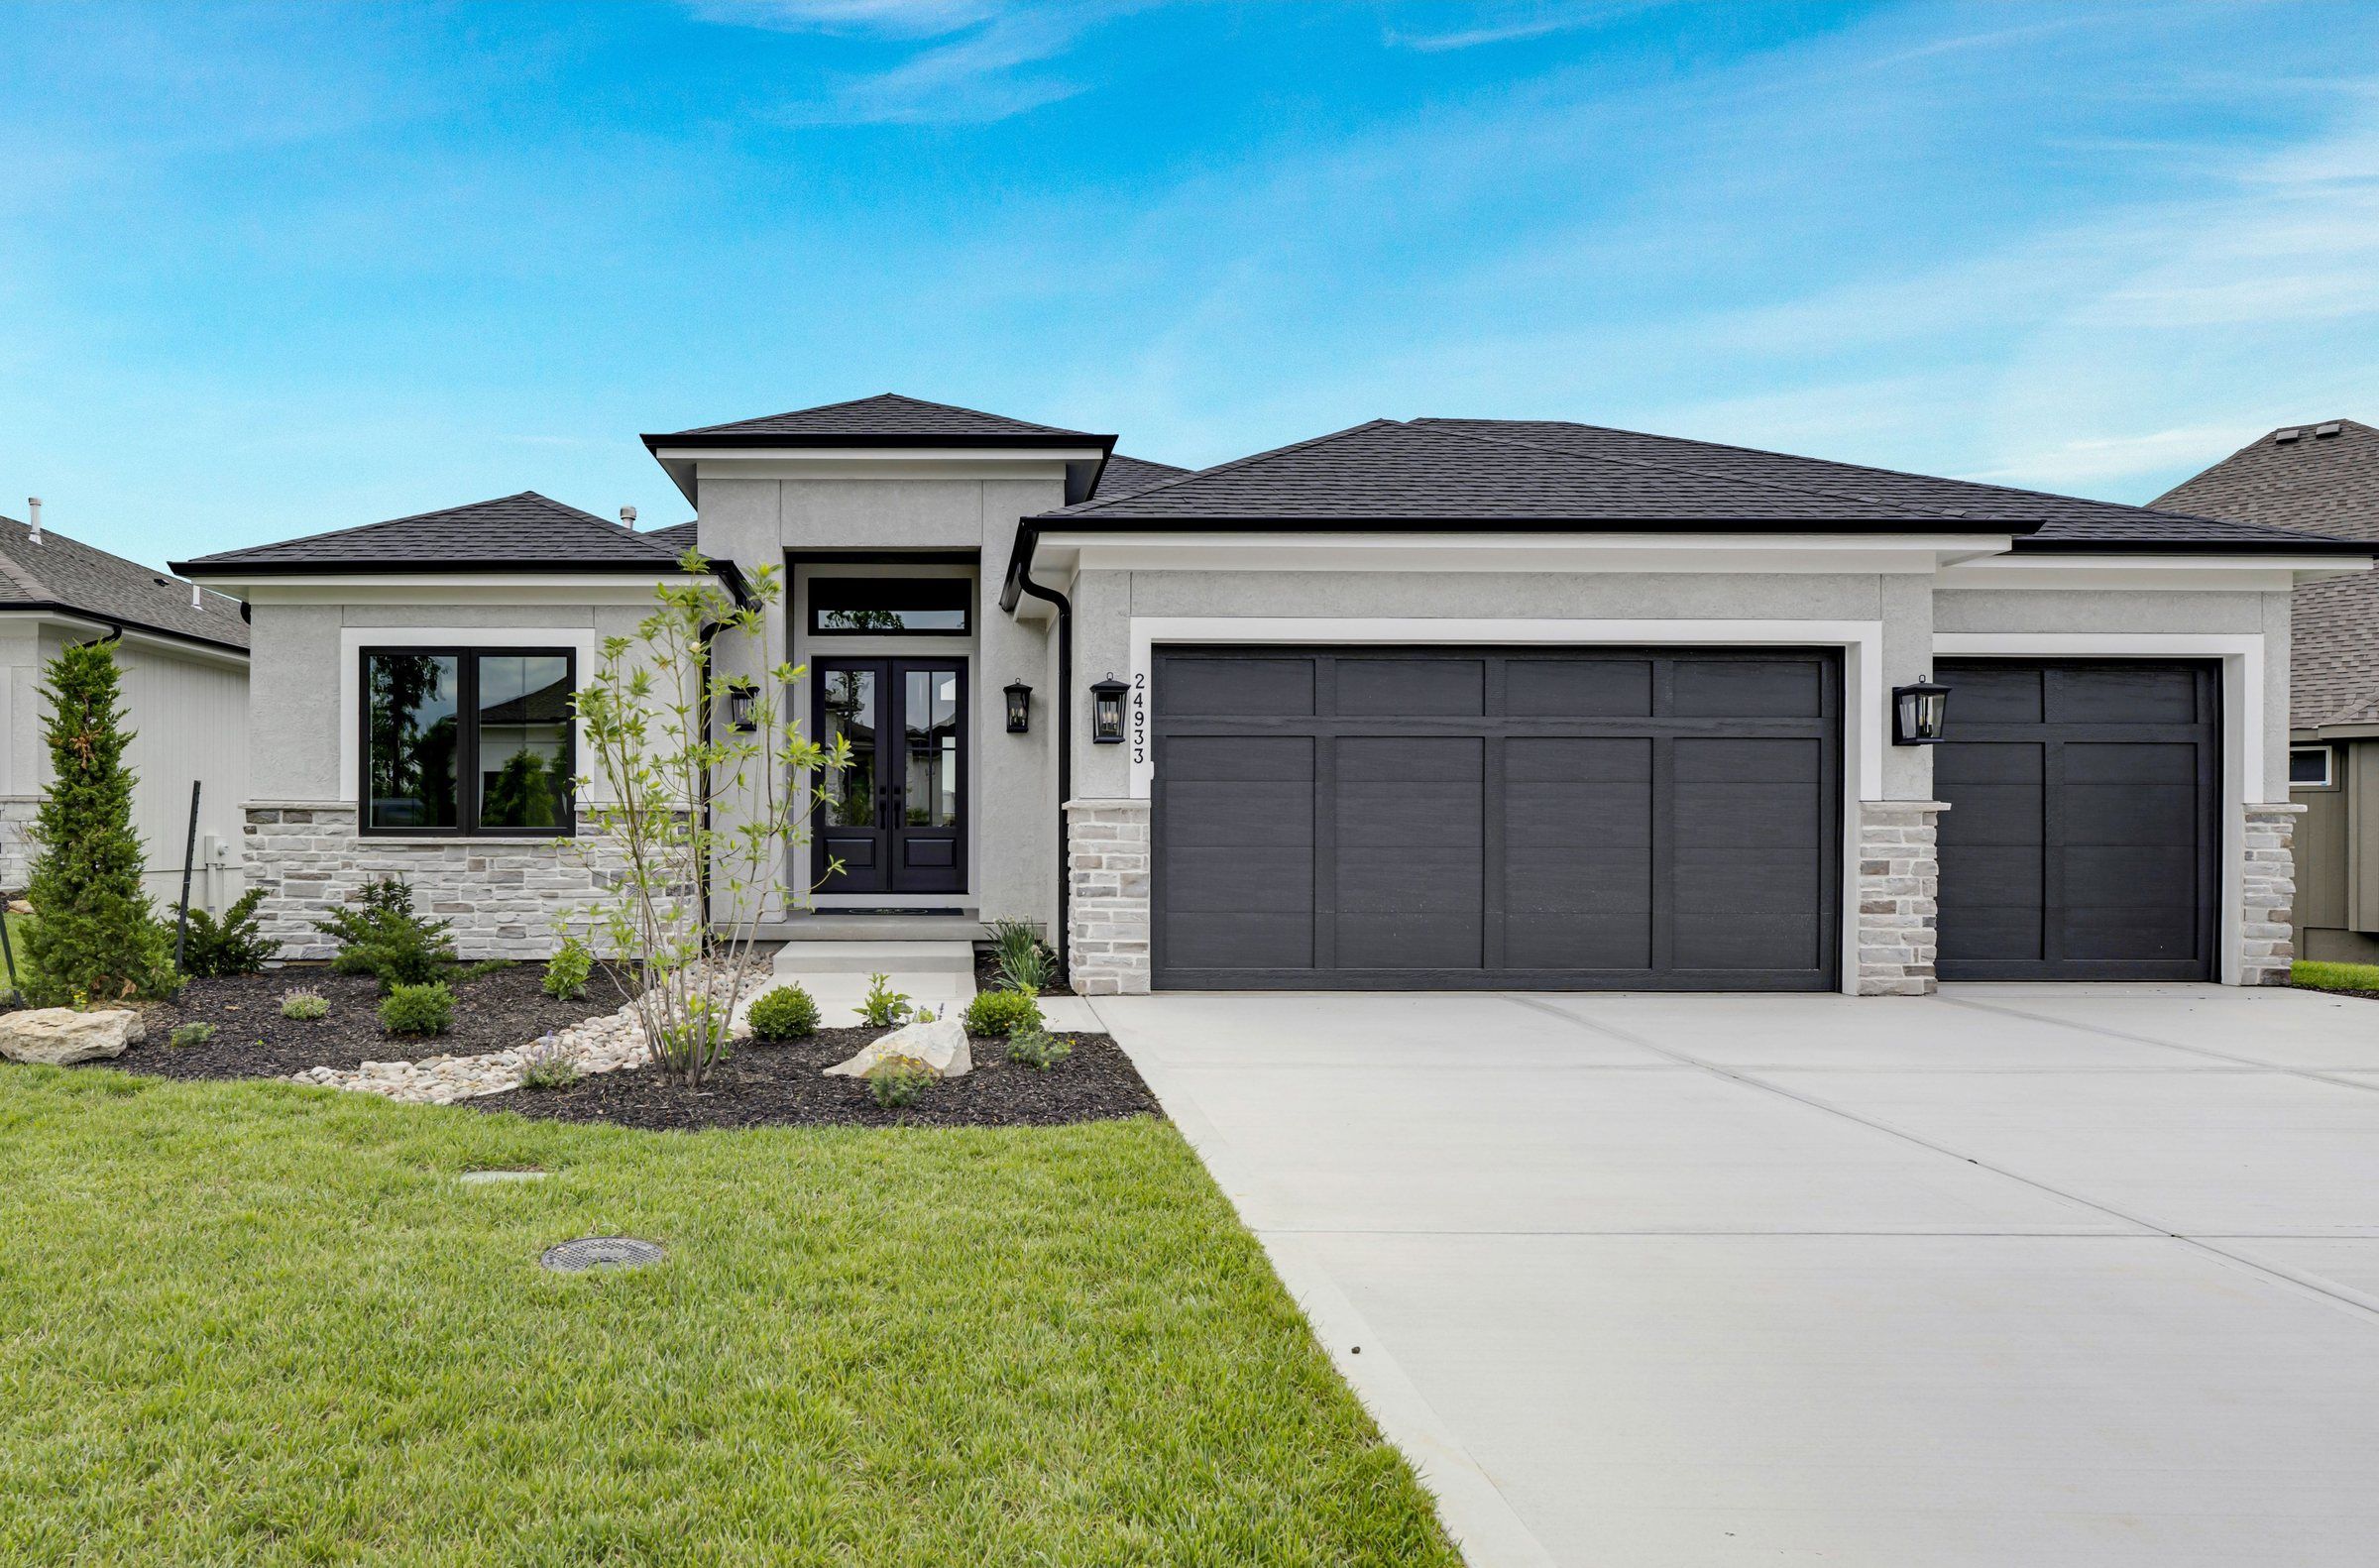
$899,900
Bayberry in Canyon Creek Forest
24933 W 98th Place, Lenexa, KS
Move-in readyPick of the Parade Gold, Fall 2026
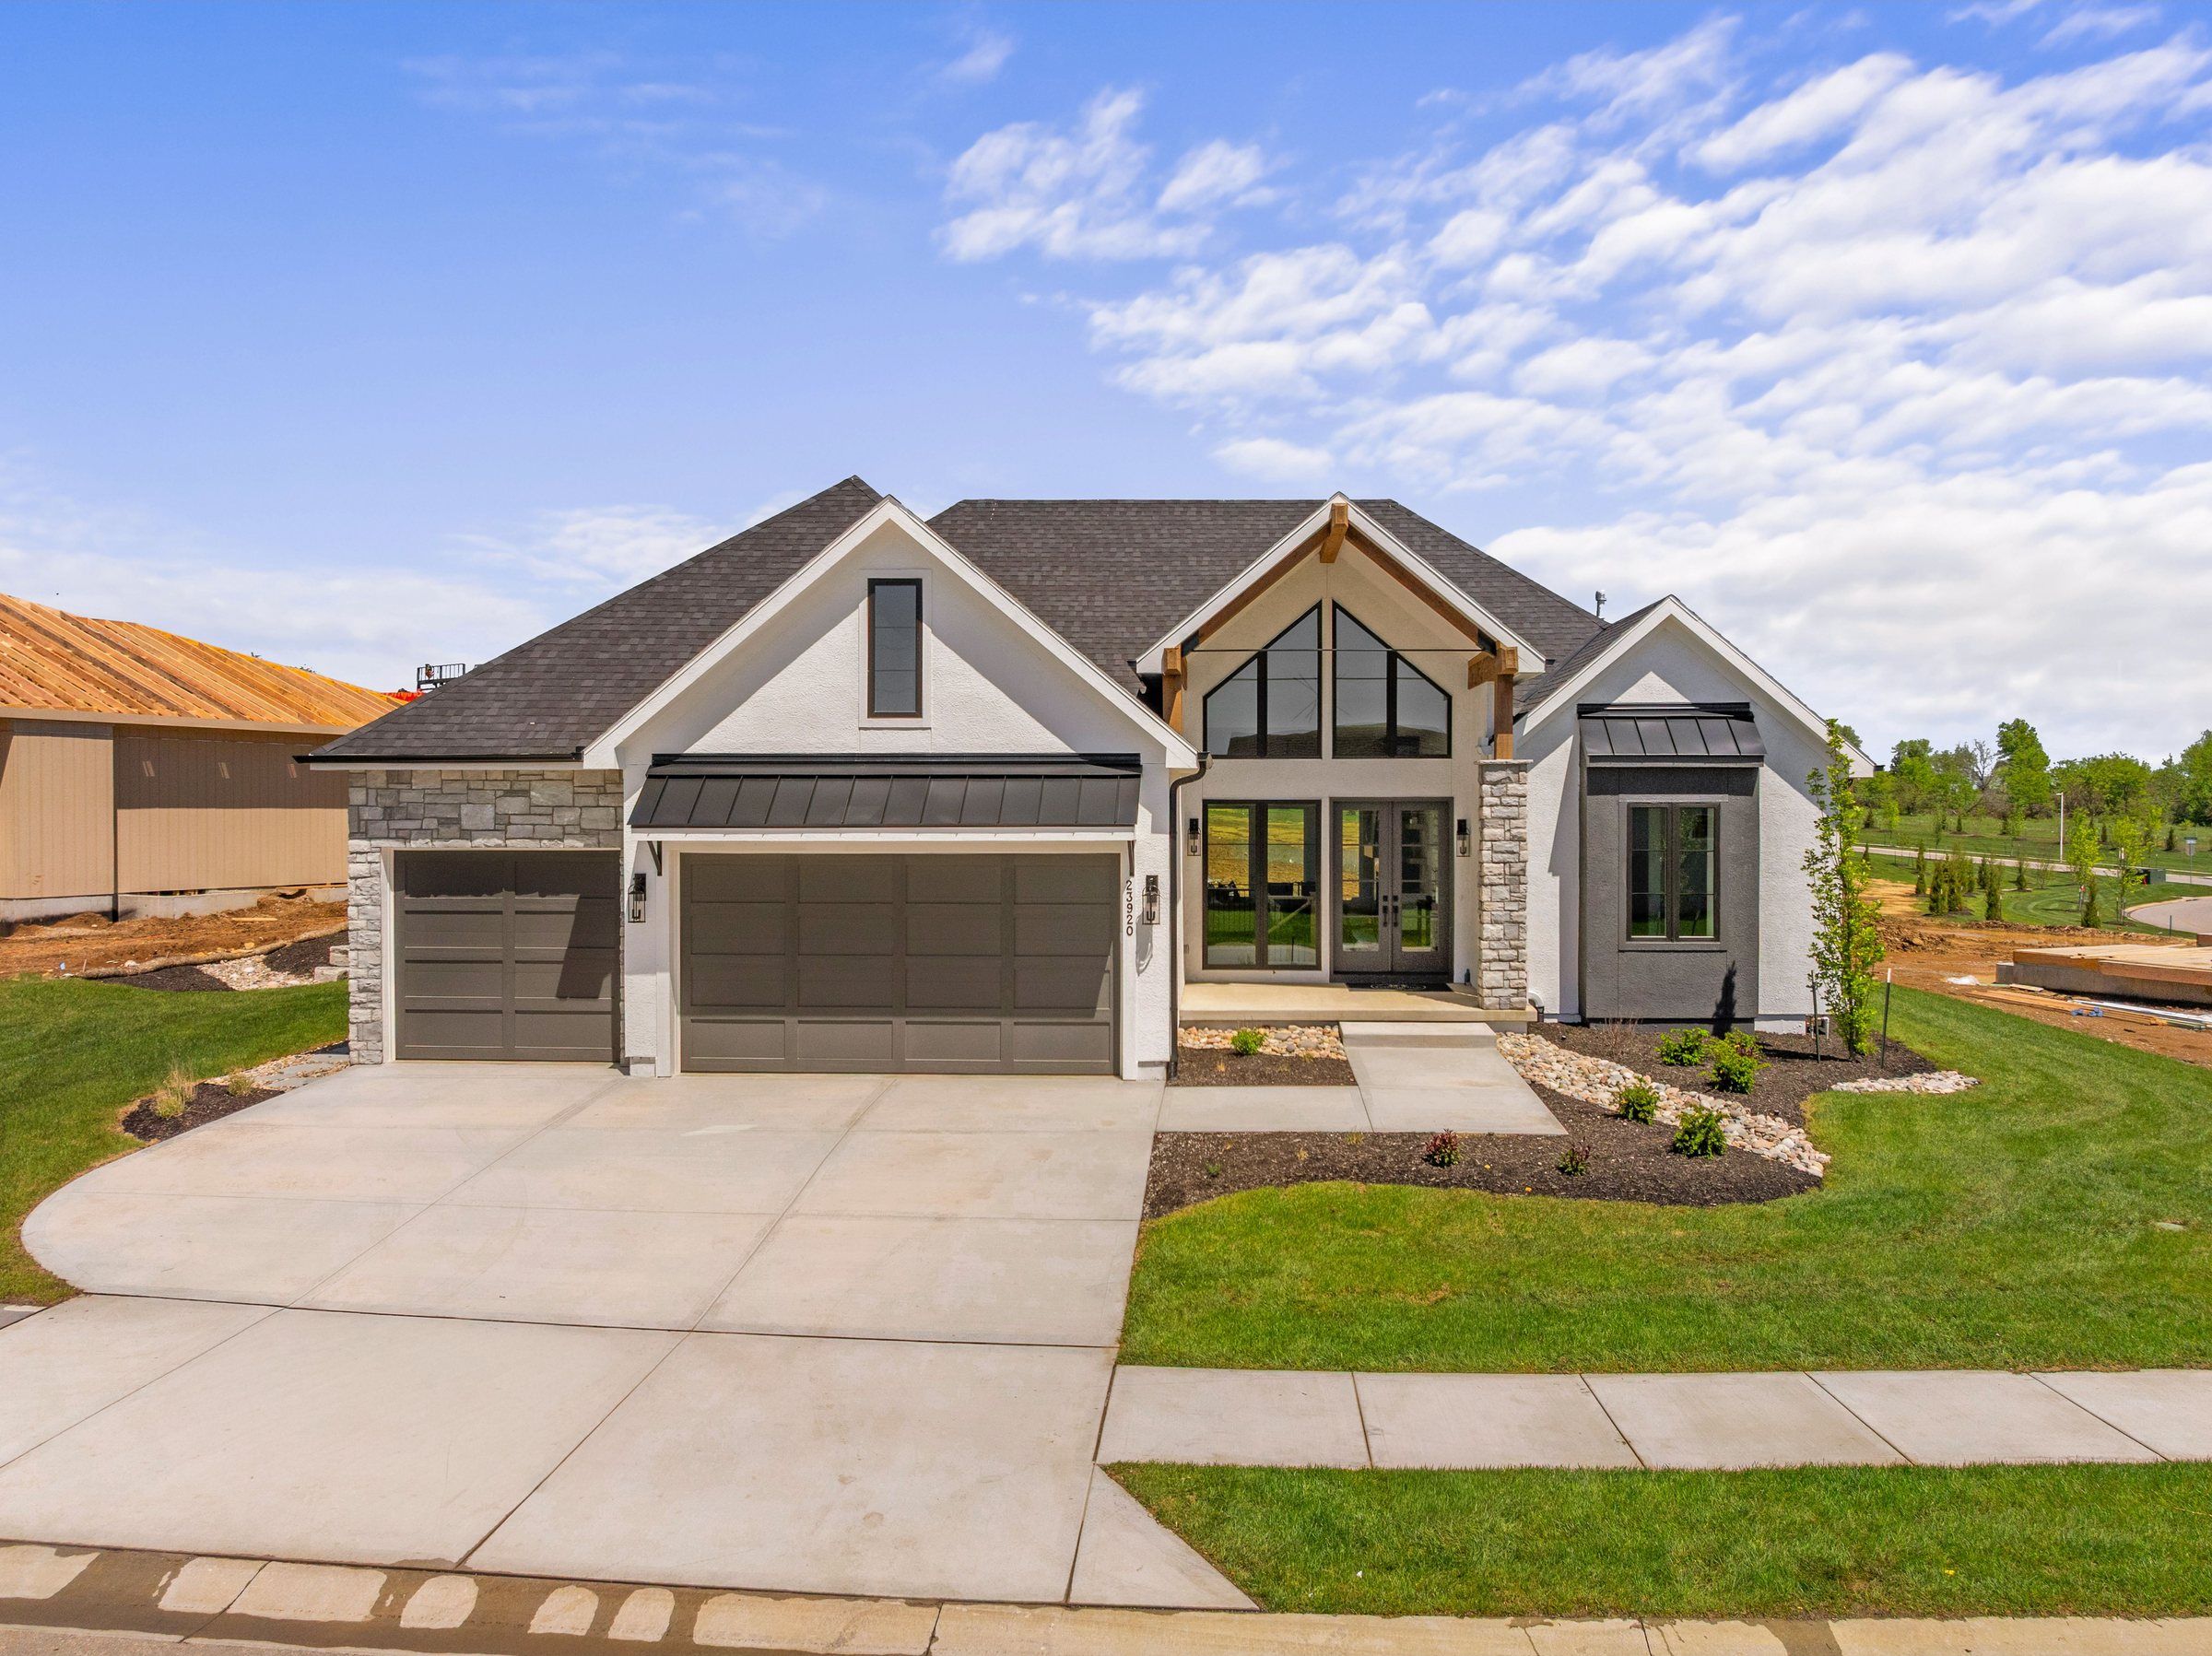
$889,900
Gunnison V in Prairie Canyon
23920 W 112th Terrace, Olathe, KS
Move-in ready
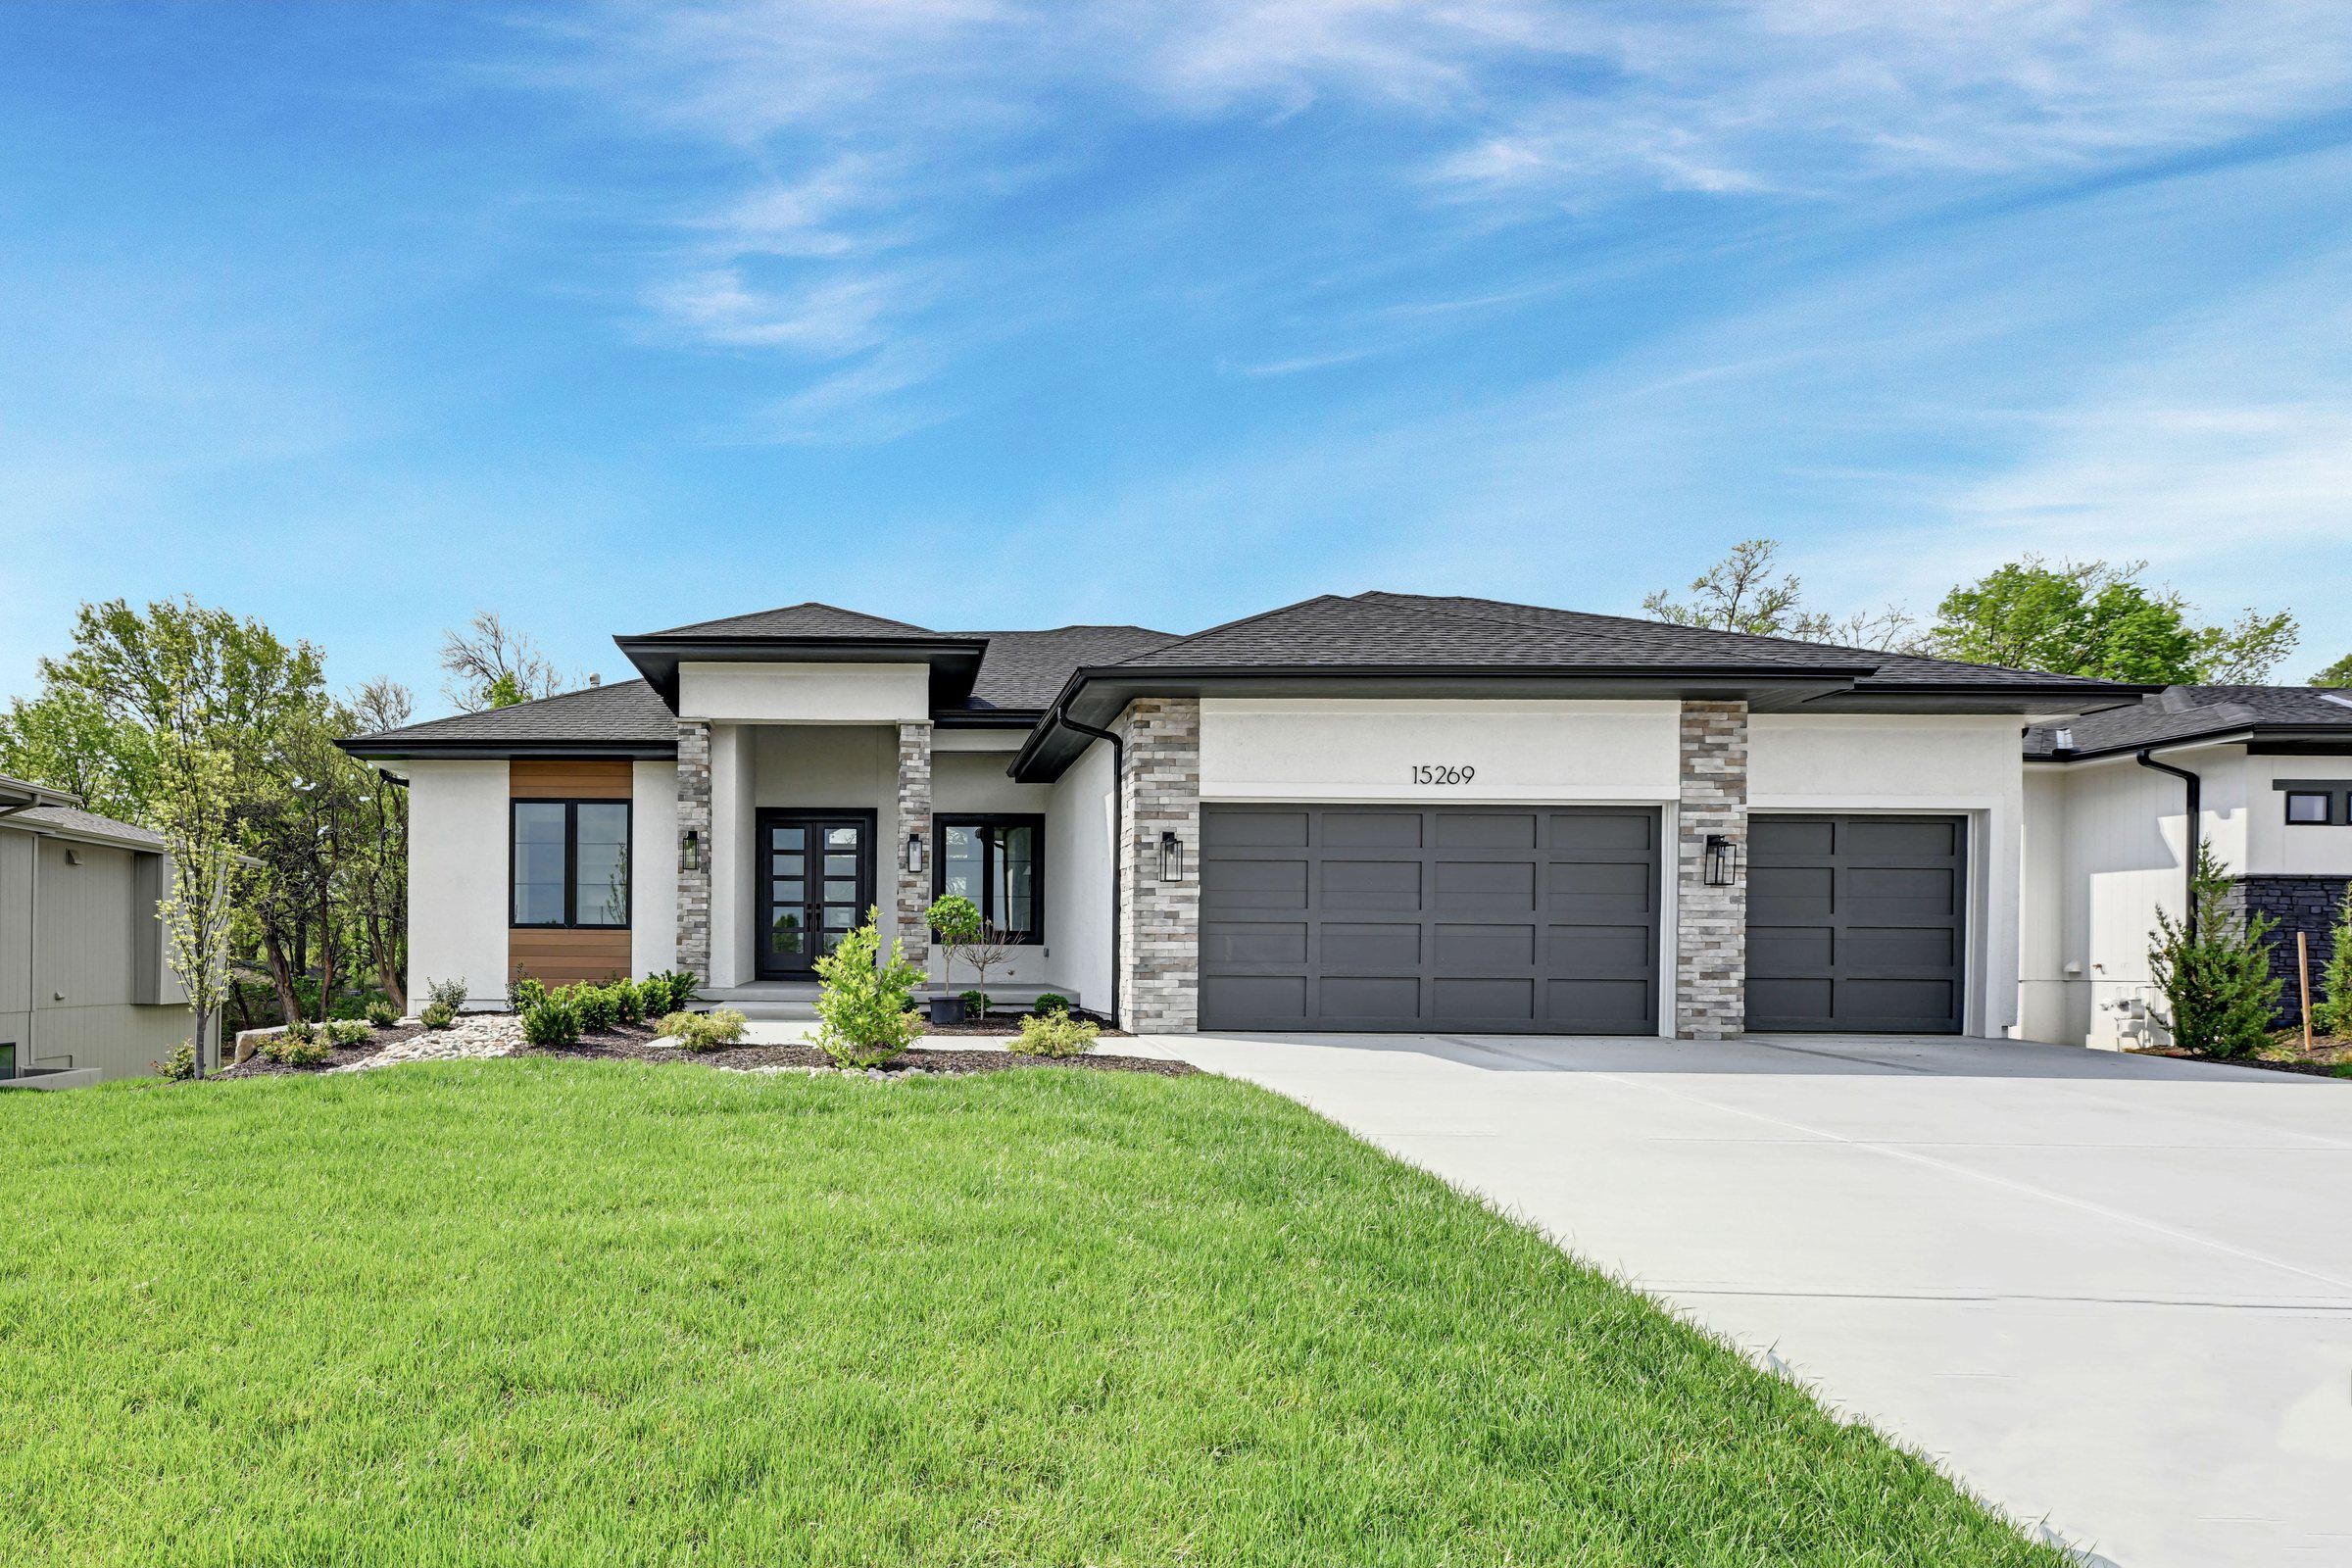
$1,025,900
Modern Gunnison in Heritage Ranch
15269 W 162nd Street, Olathe, KS
Move-in ready
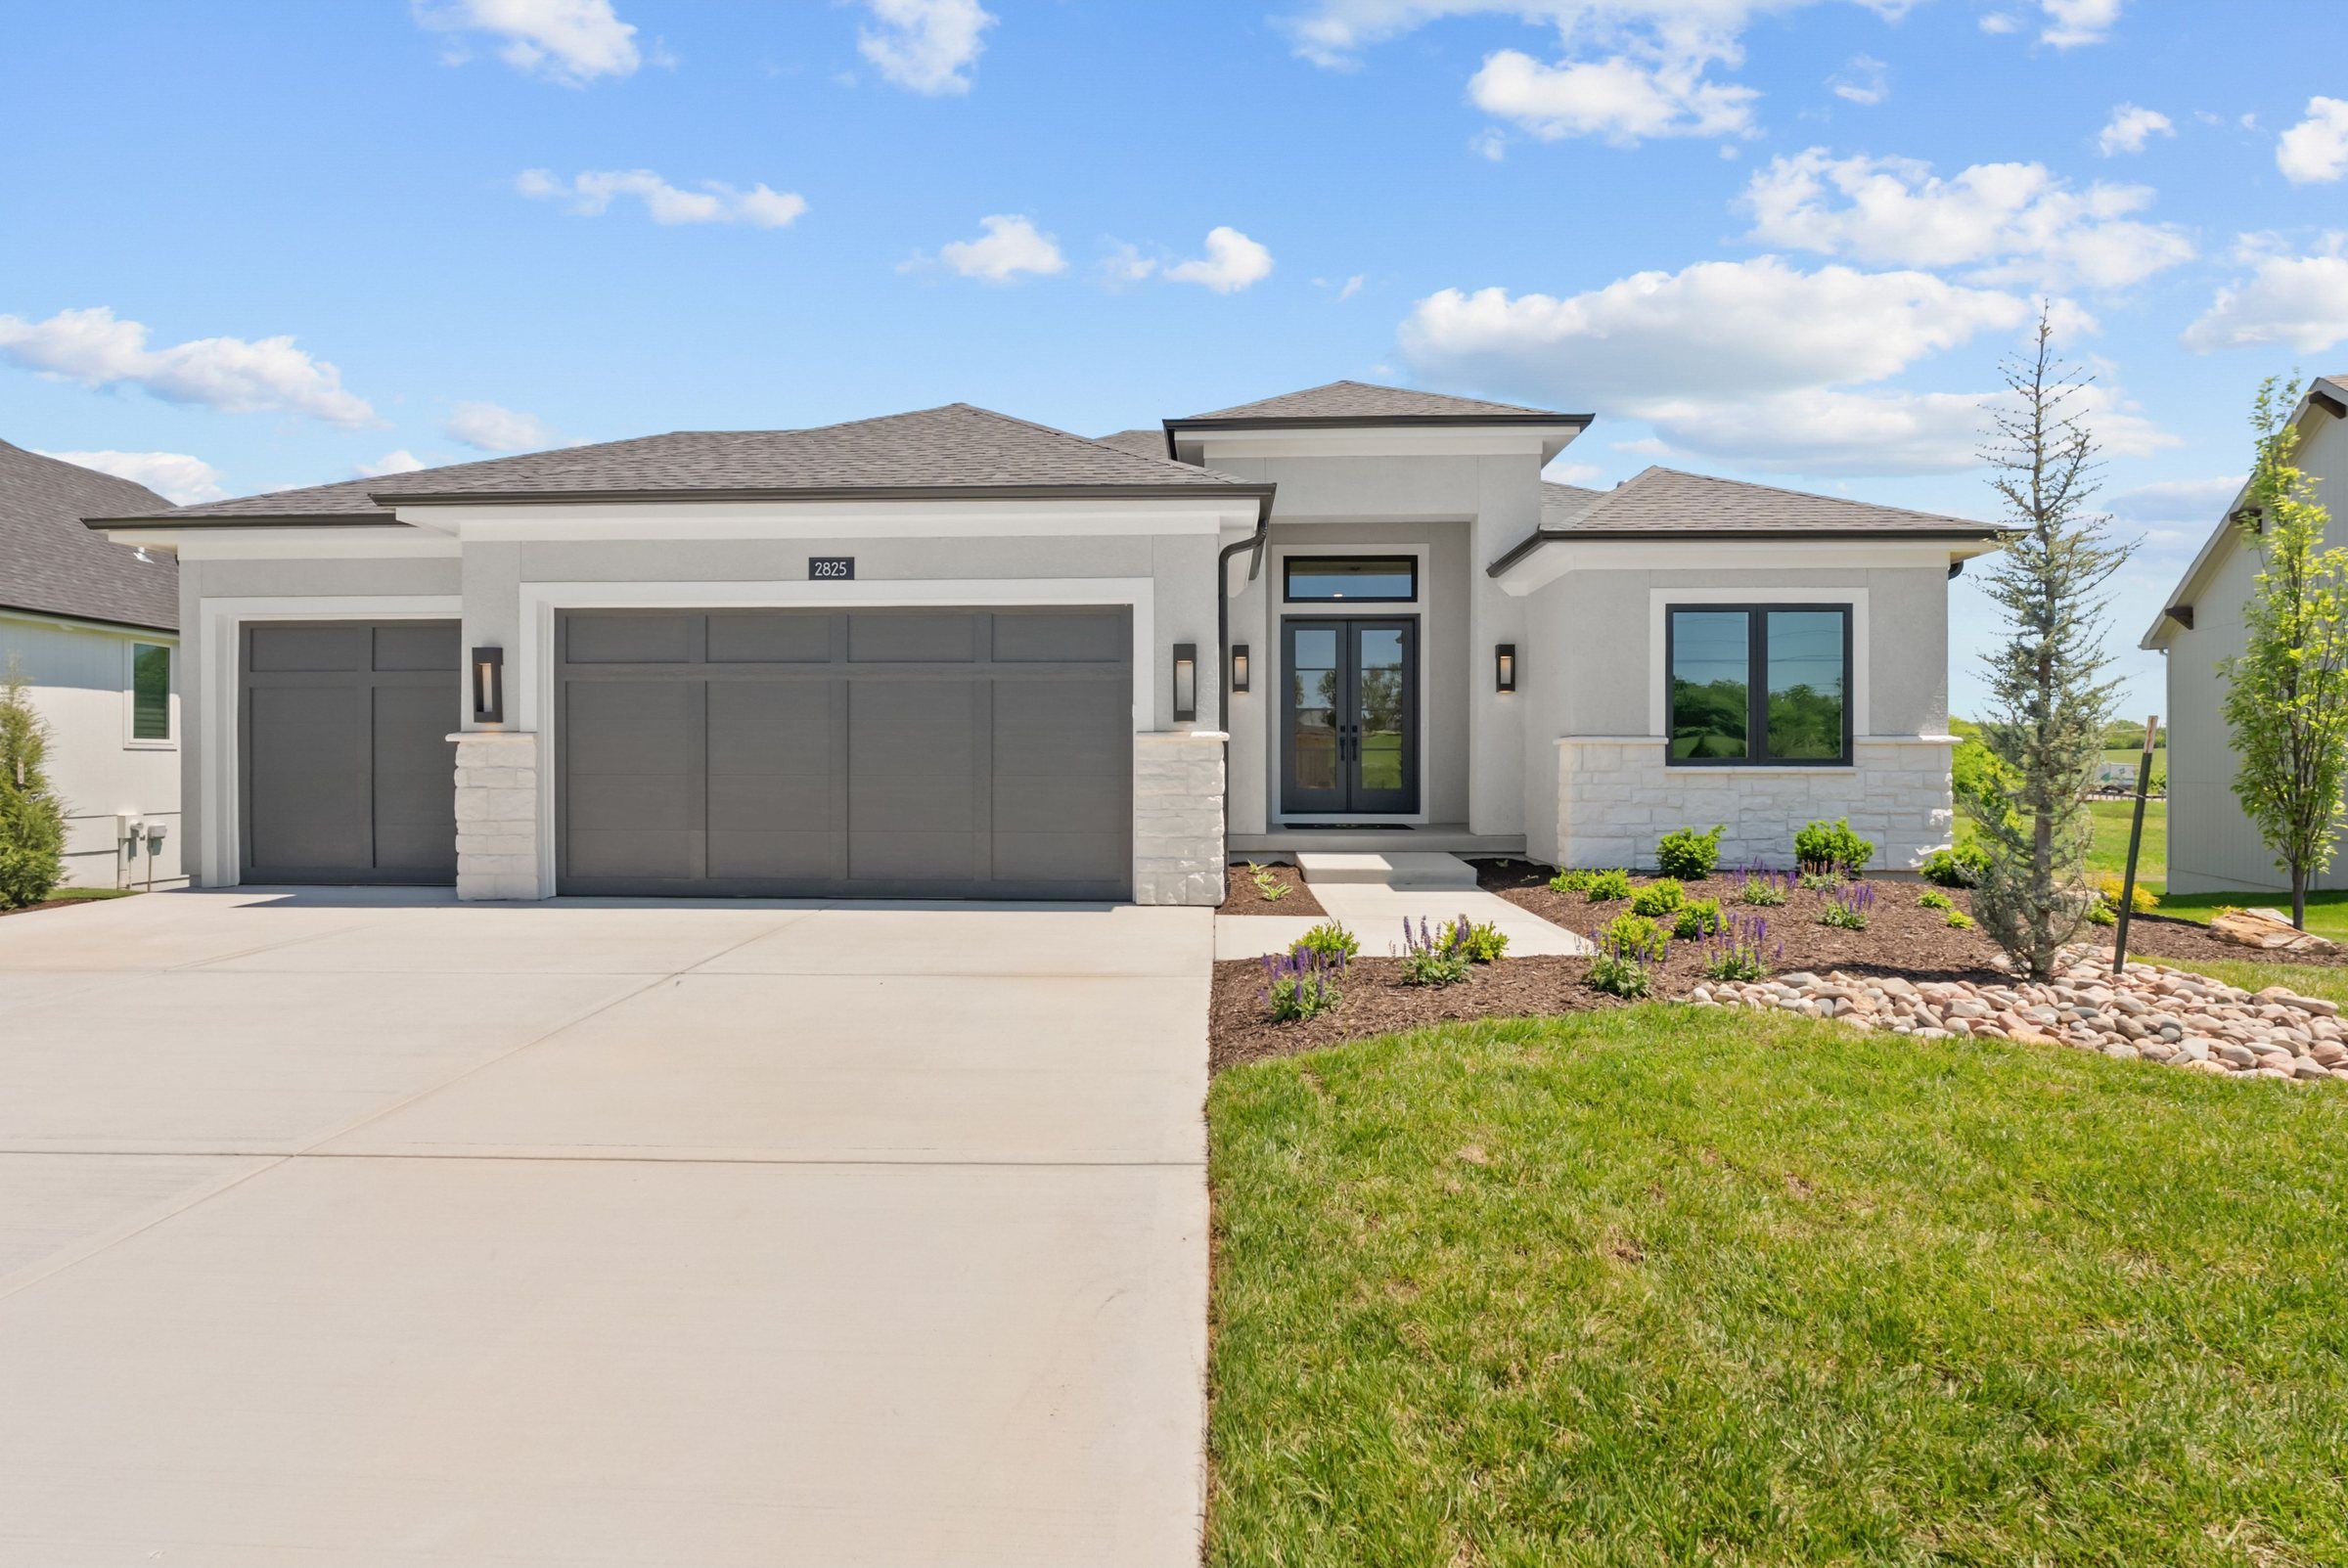
$829,900
Bayberry I in Hook Farms
2825 SW Heartland Road, Lee's Summit, MO
Move-in ready
Also move-in ready: Bayberry Craftsman in Silverleaf, Lenexa, KS, $849,900; Maplewood IV Reverse in Woodmyre, Overland Park, KS, $1,464,900.
Five model homes you can walk through
Photos only go so far. Each model has posted open hours, so you can see the finishes, the ceiling heights and the flow for yourself.
 Hover to look insideTap to look inside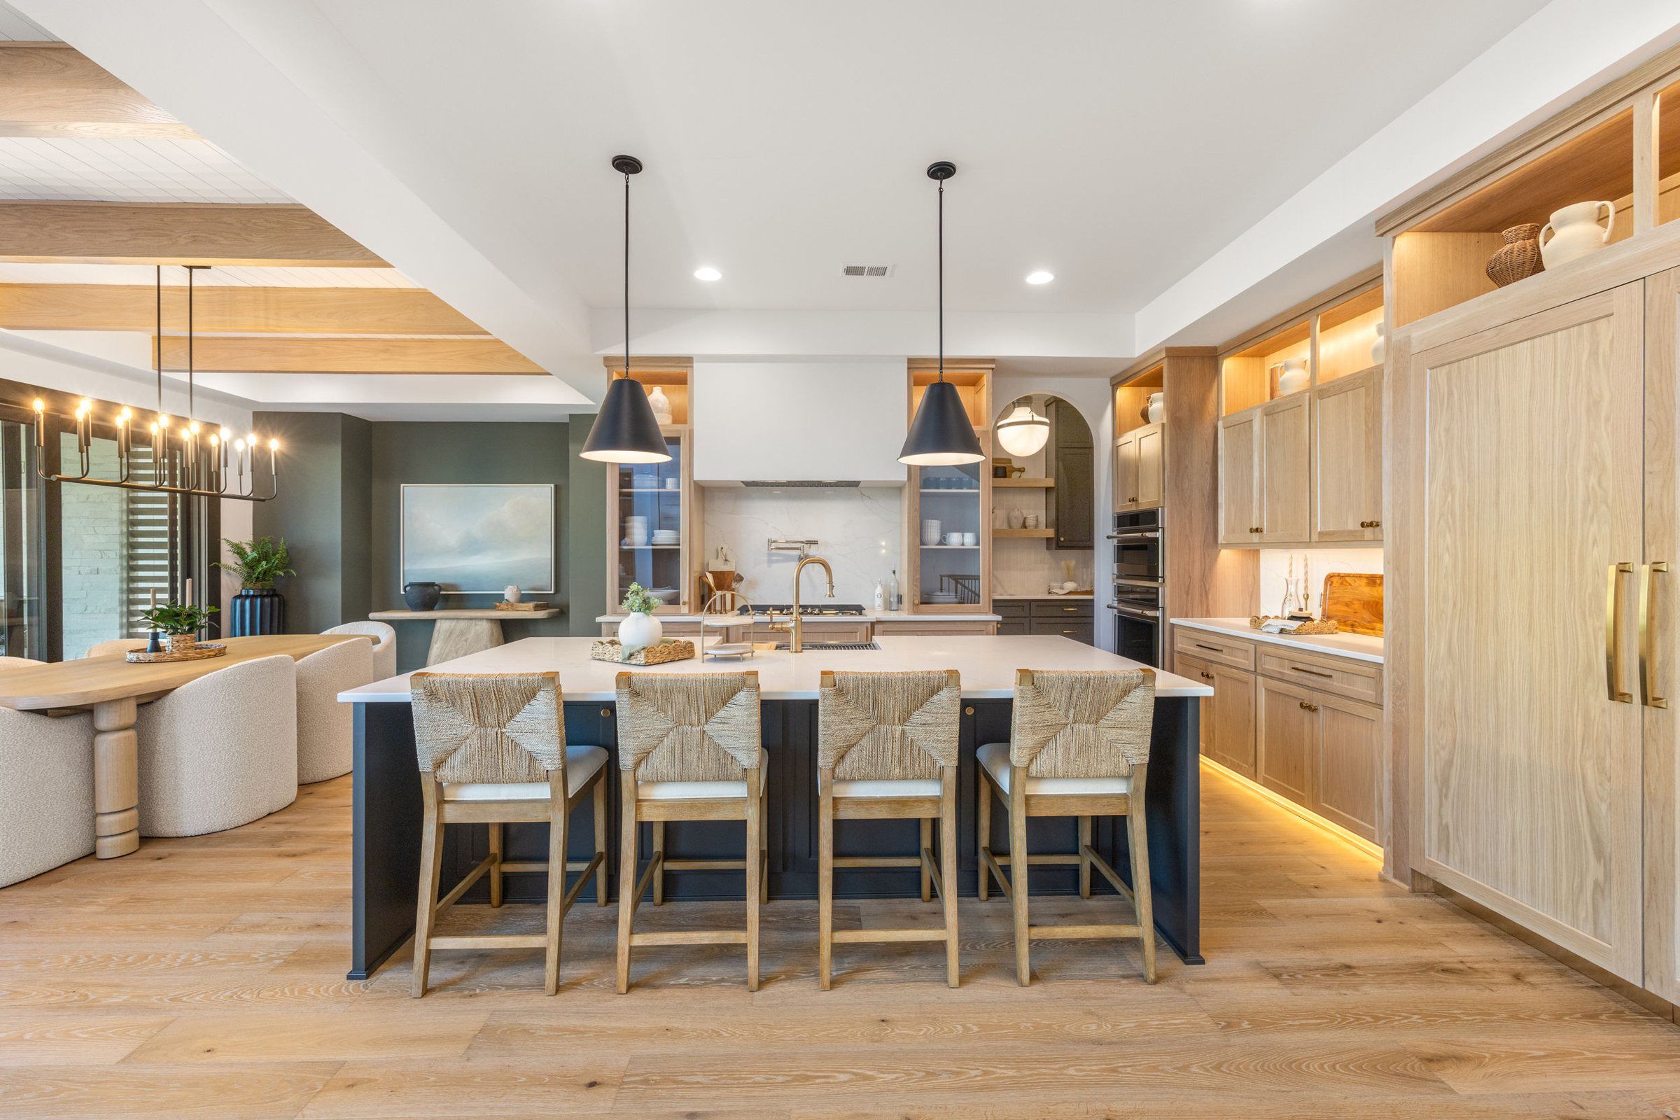
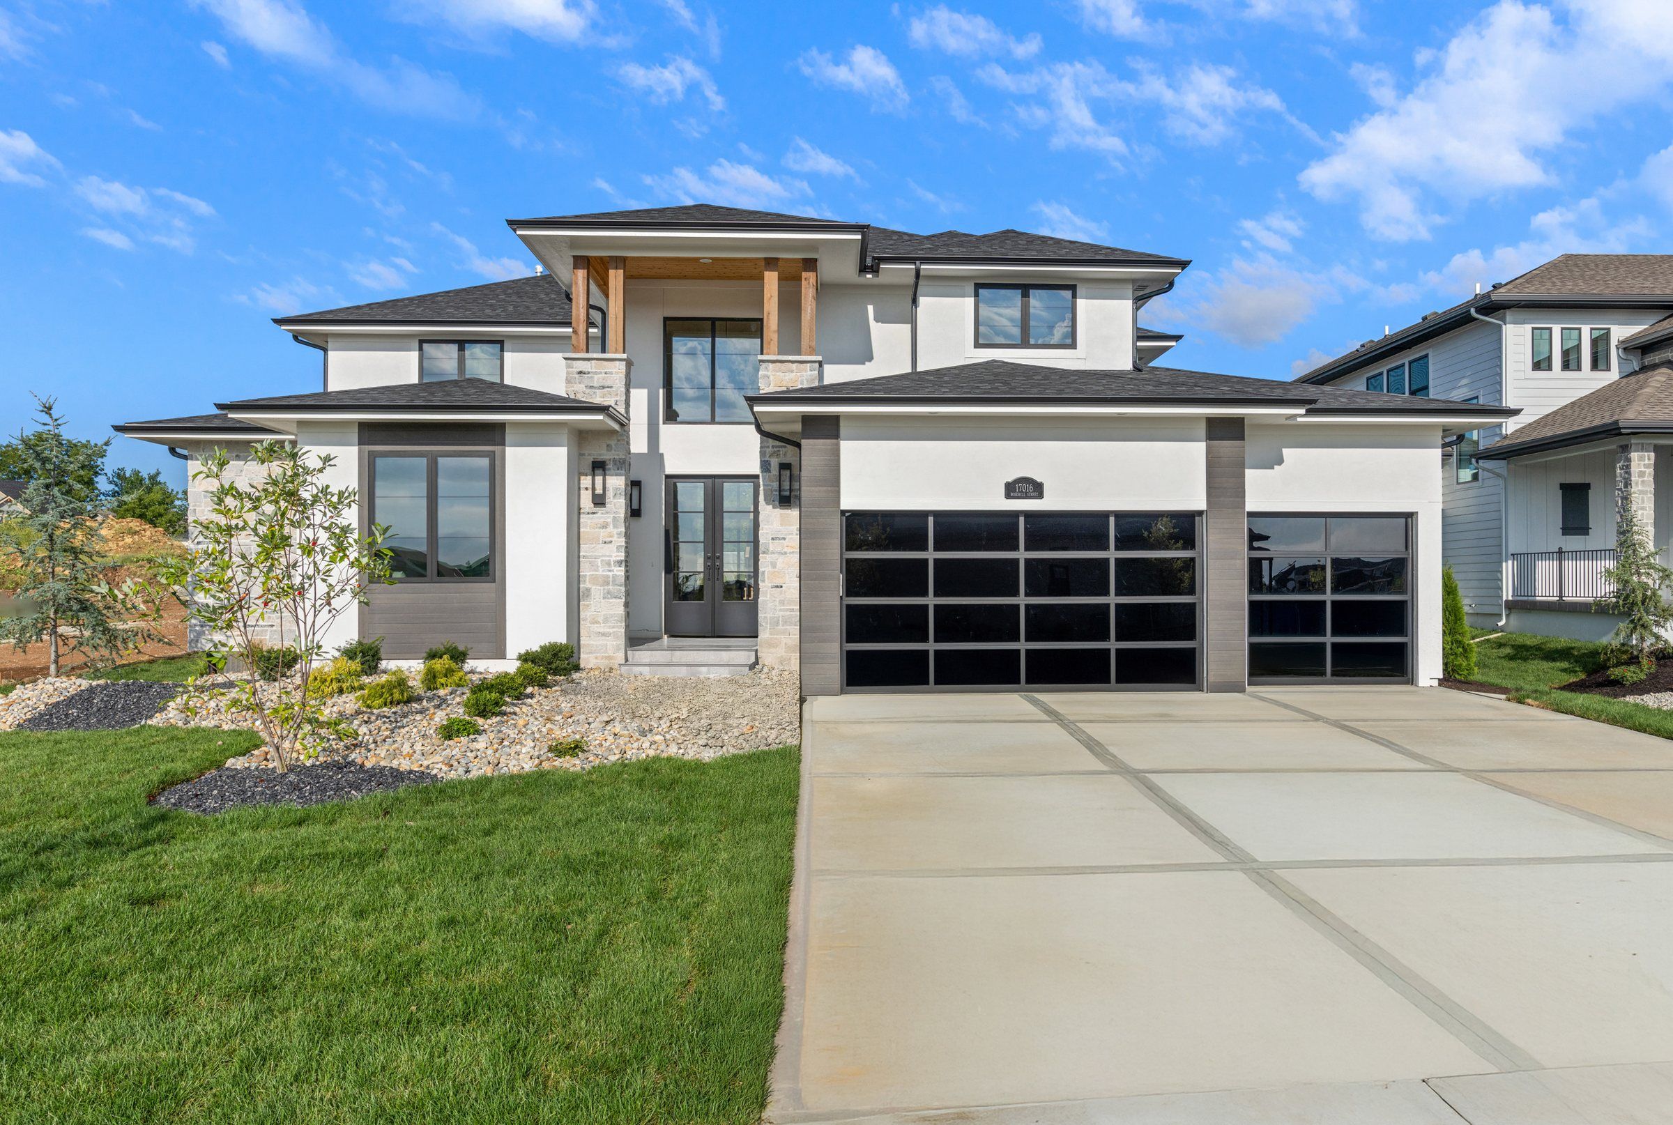
Maplewood IV
Century Farms
5 bed · 5 bath · 3,805 sq ft
17016 Rosehill Street, Overland Park, KS
Mon to Sat 11 to 5, Sun 12 to 5
Get directions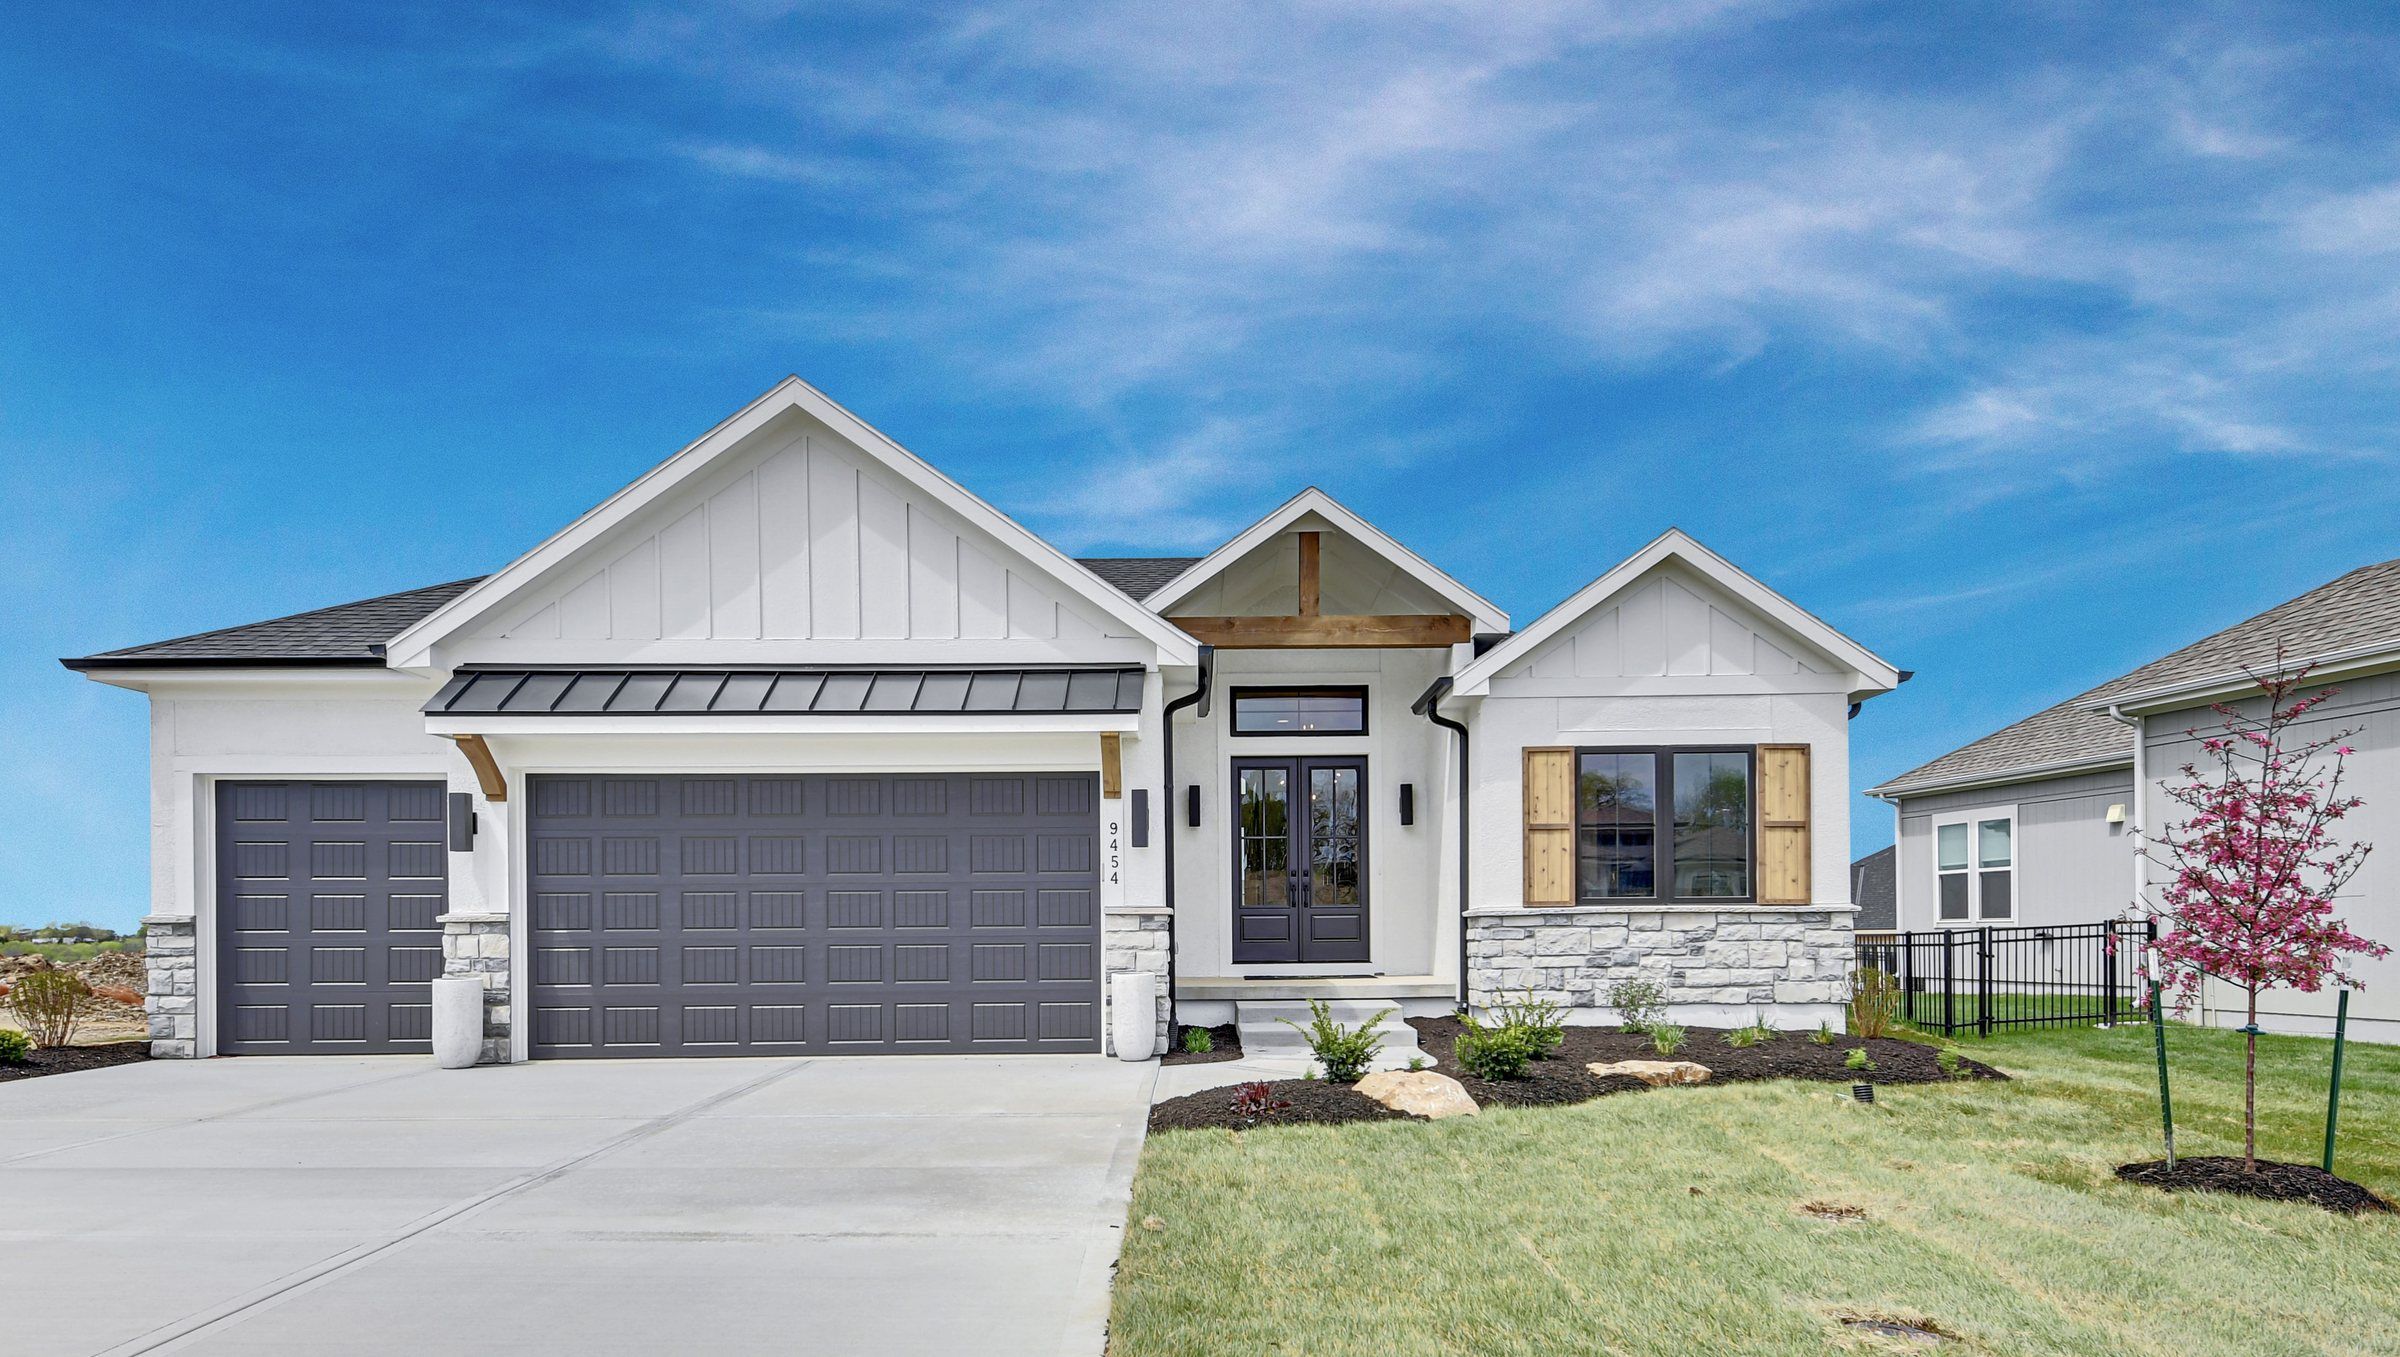 Hover to look insideTap to look inside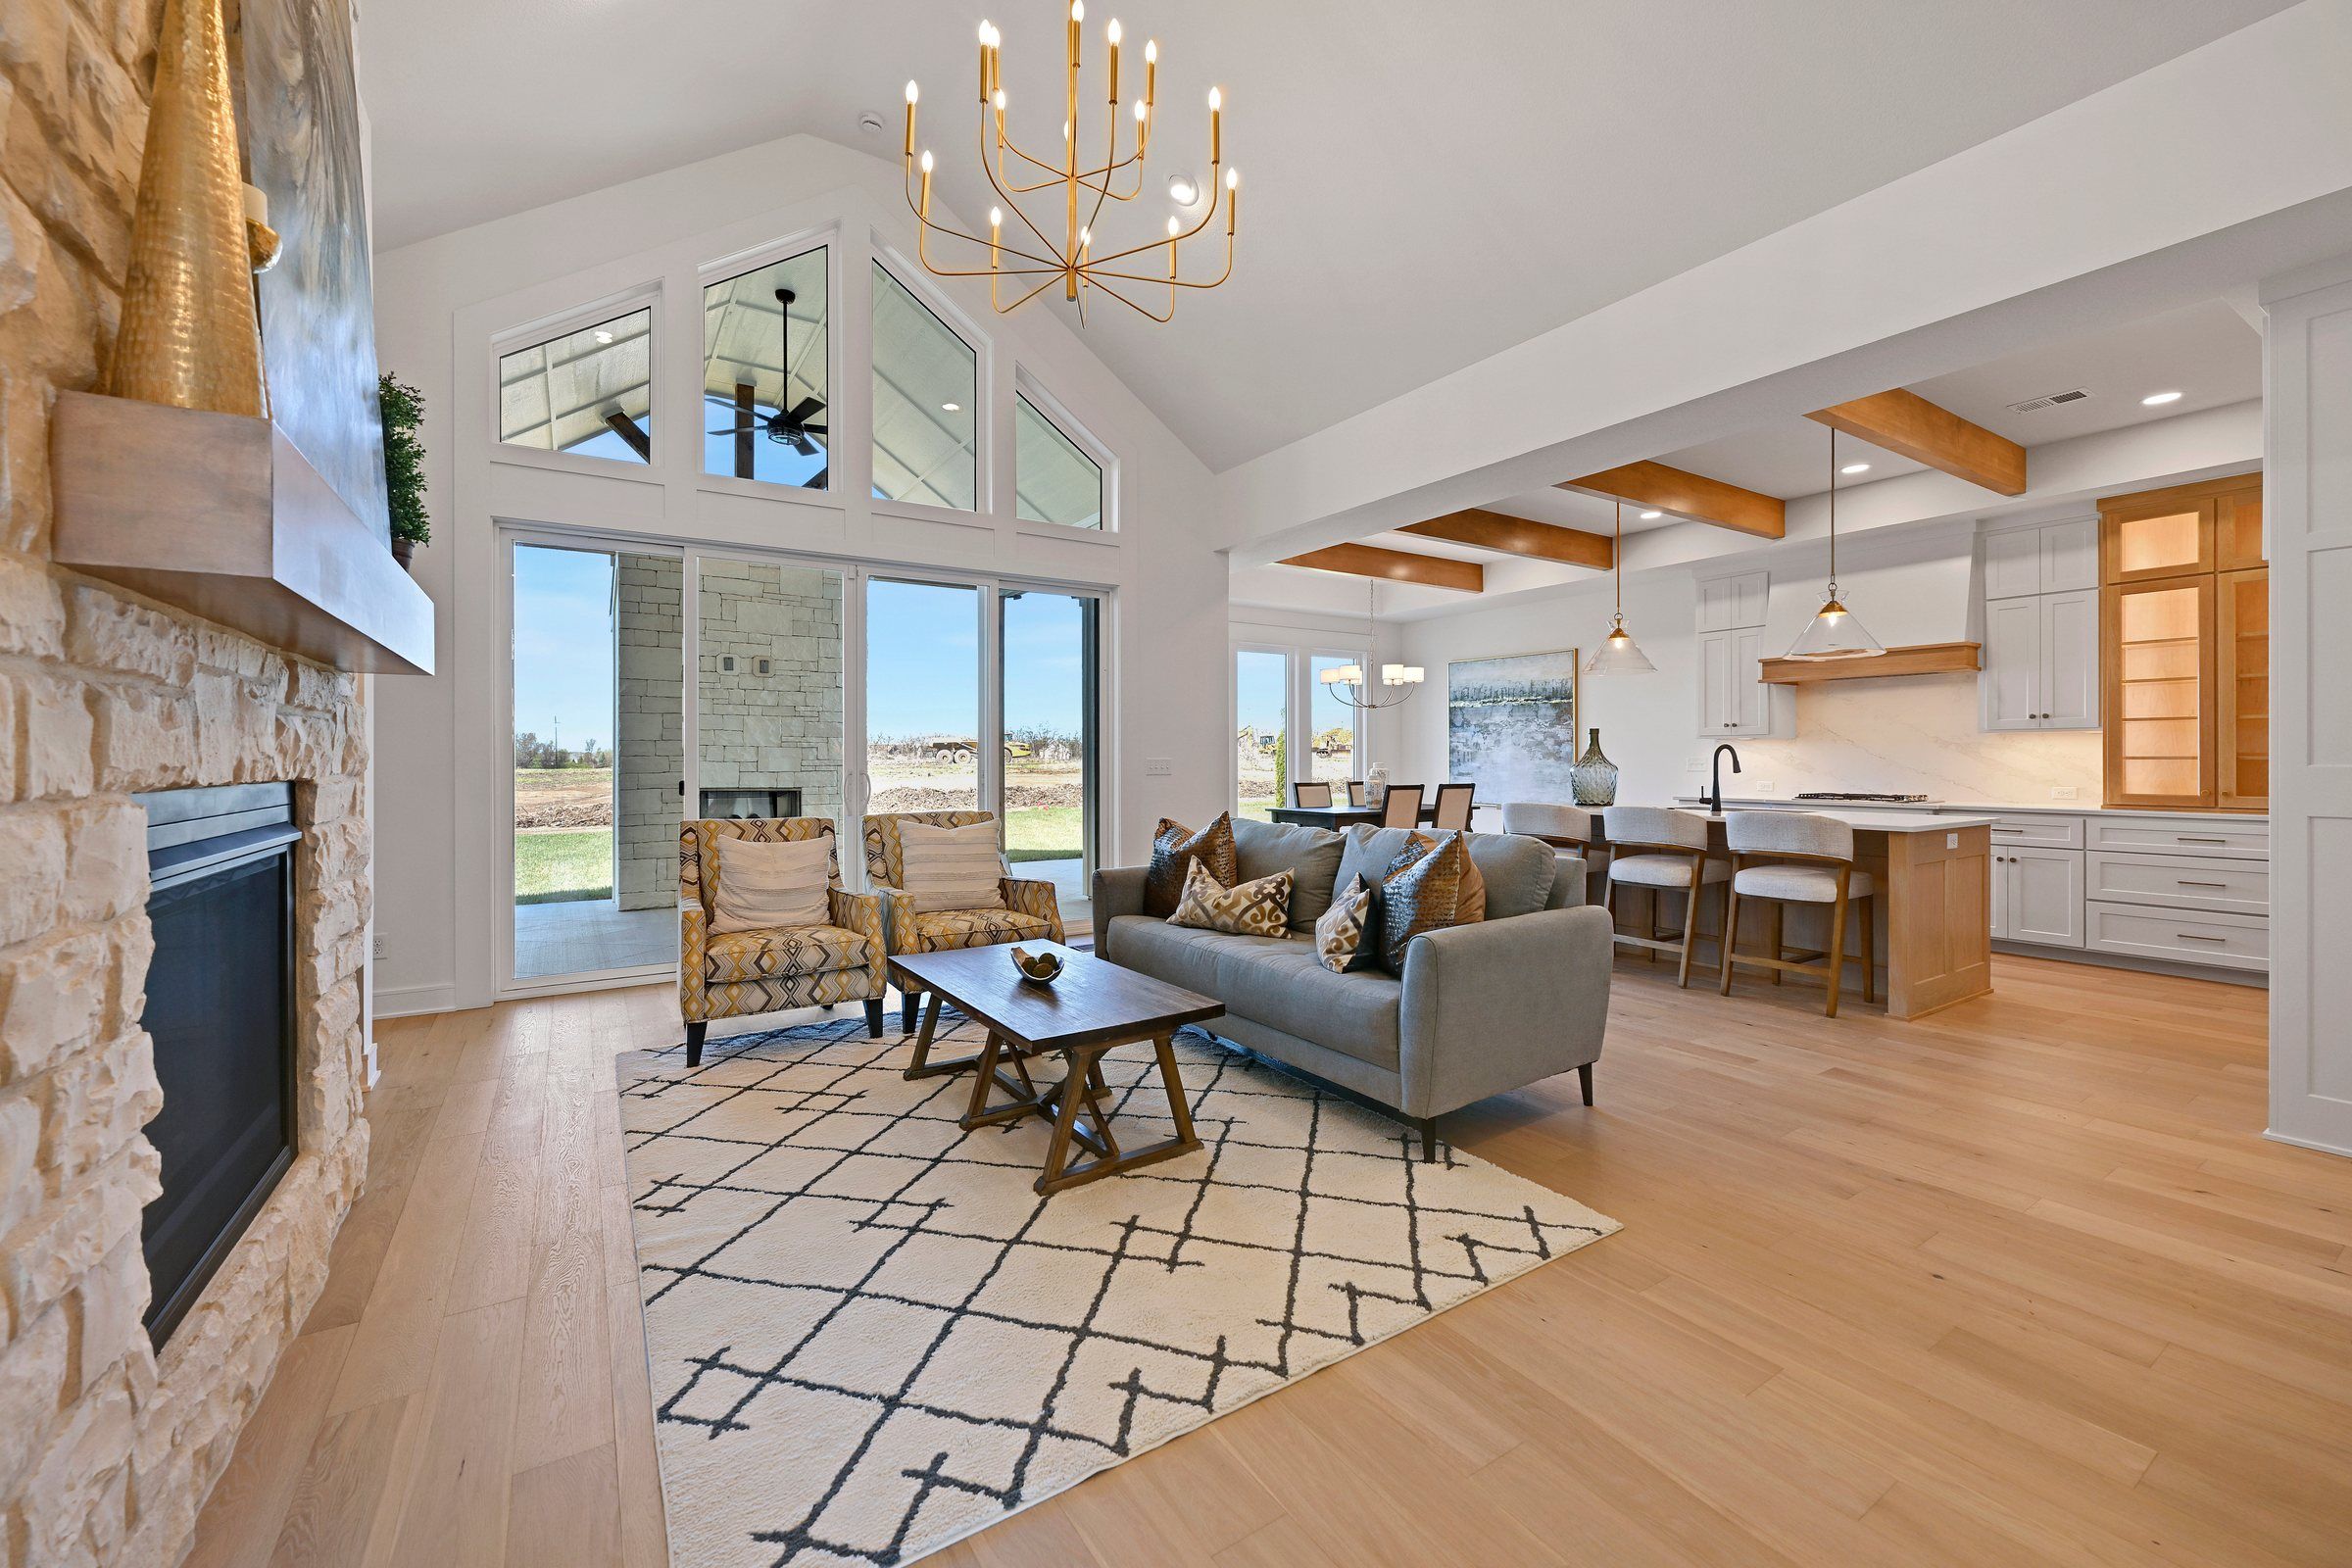
Bayberry I
Heritage Ranch
4 bed · 3 bath · 3-car garage
16220 S Twilight Lane, Olathe, KS
Mon to Sat 11 to 4:30, Sun 12 to 4:30
Get directions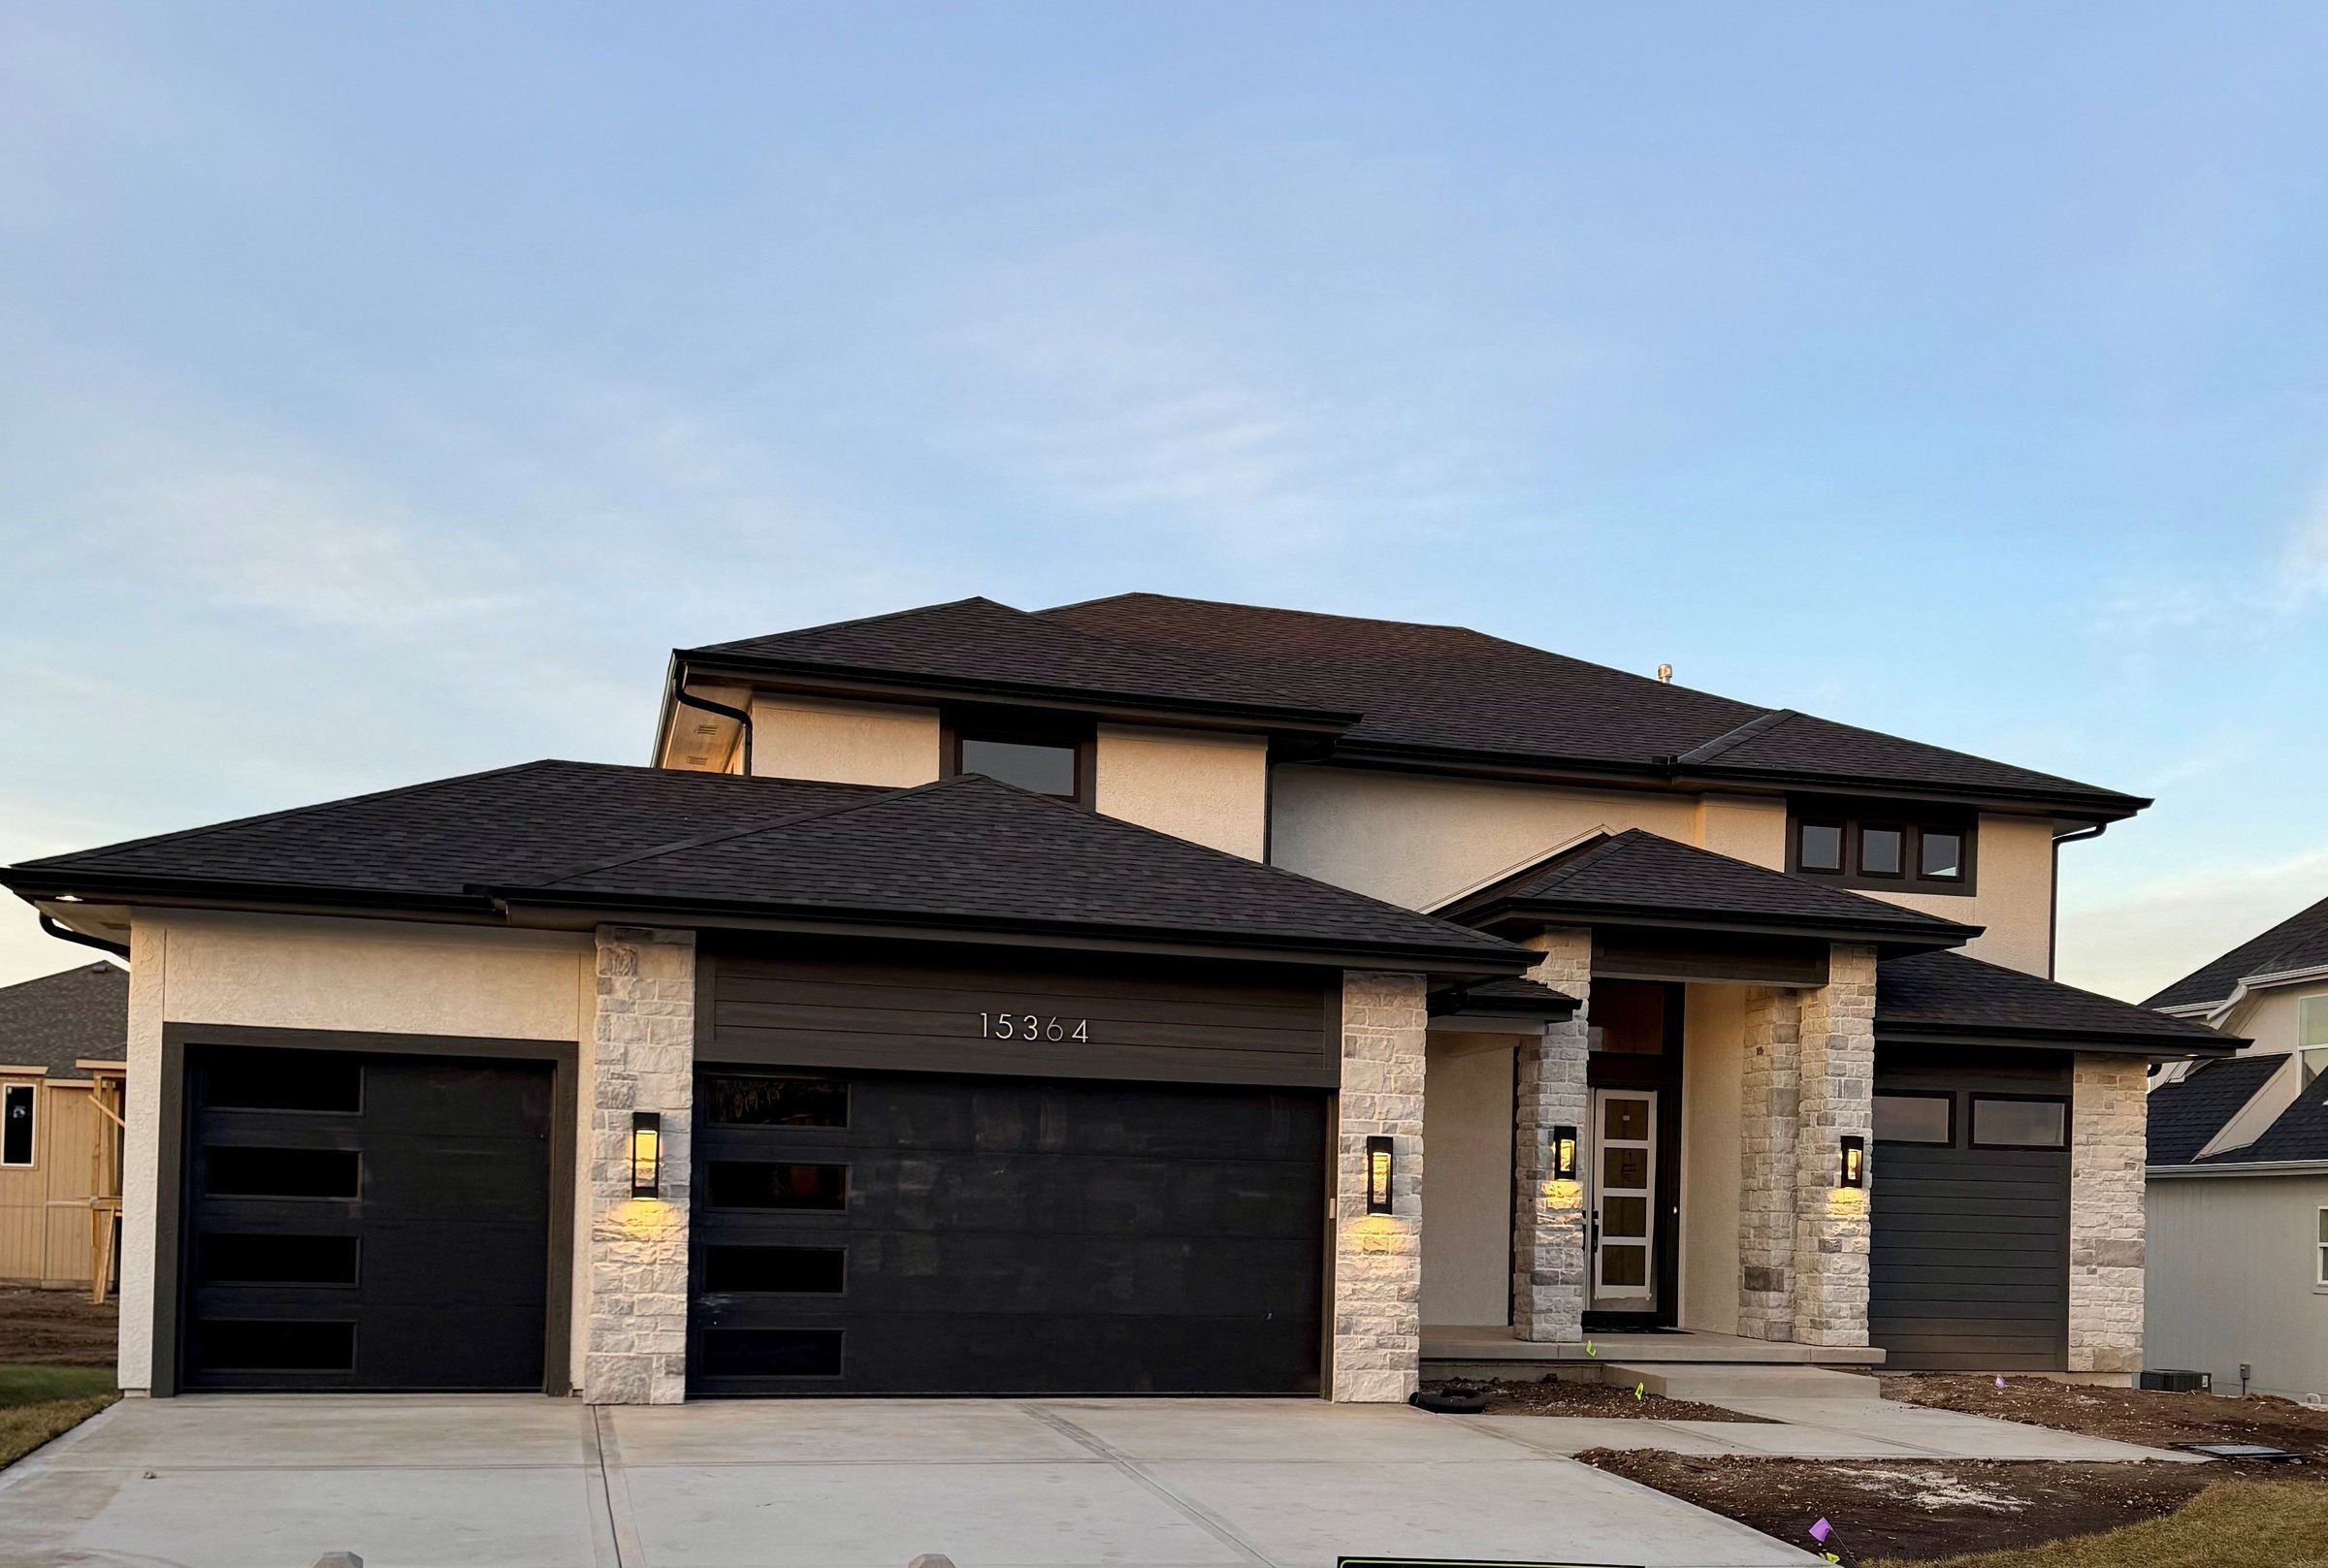 Hover to look insideTap to look inside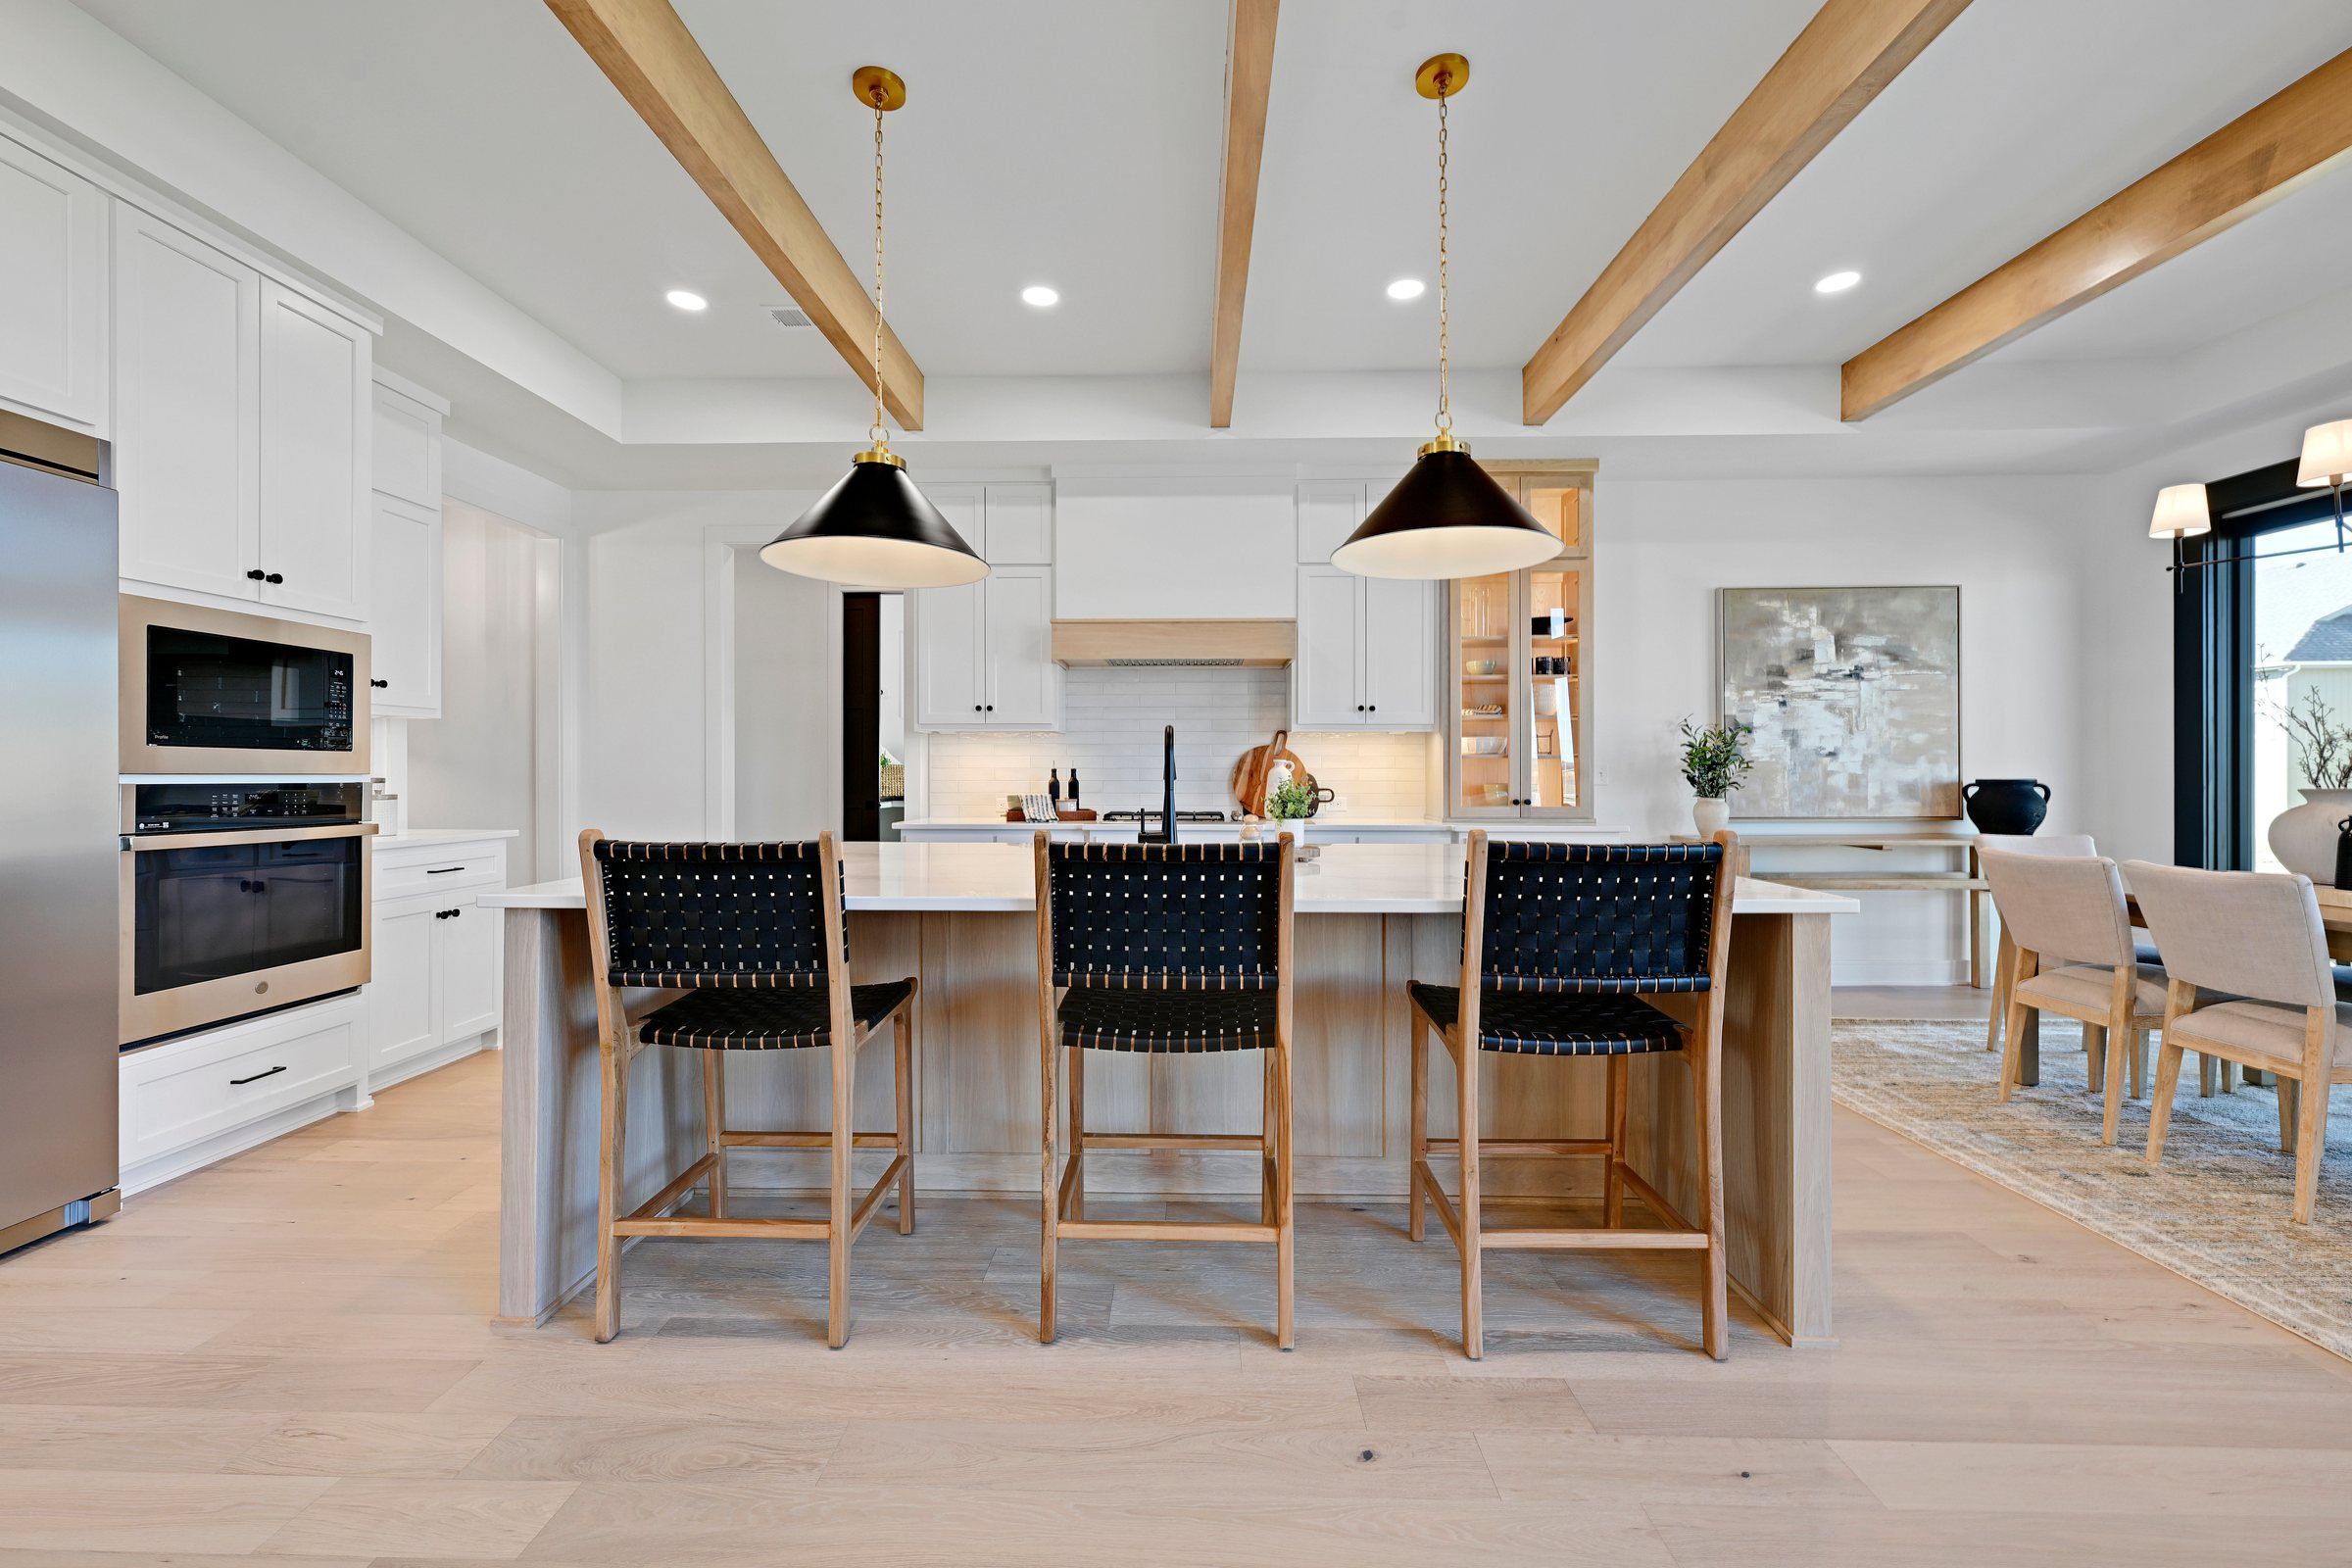
Modern Woodland
Heritage Ranch
5 bed · 4 bath · 3,539 sq ft
15364 W 161st Terrace, Olathe, KS
Open daily 12 to 5
Get directions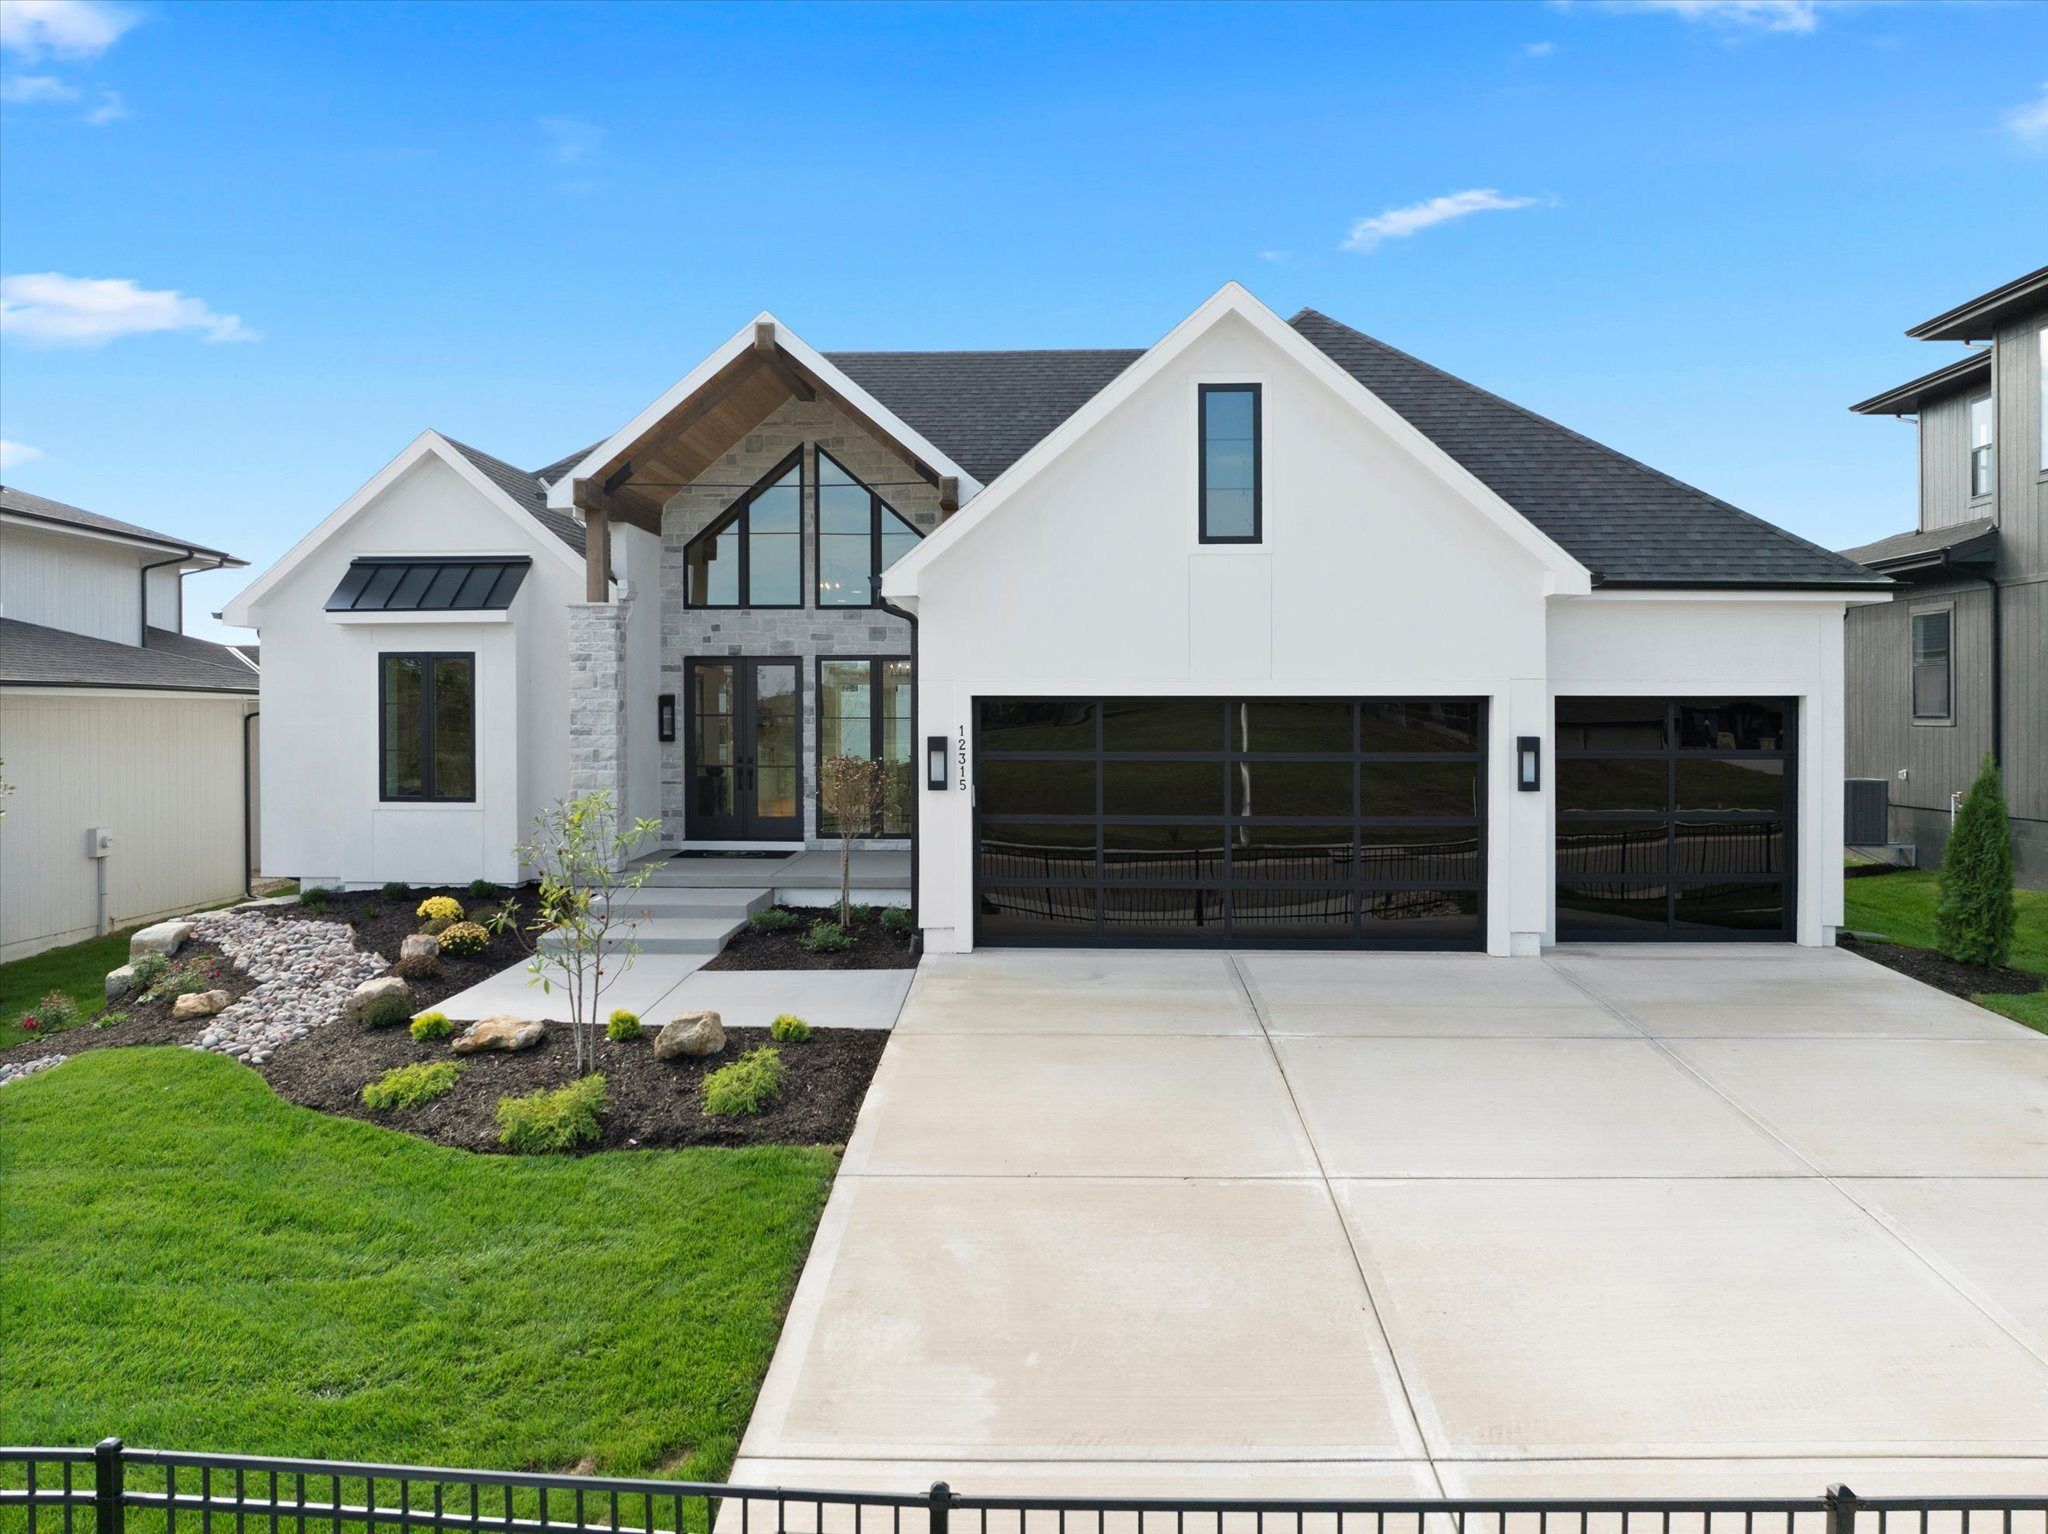
Gunnison V
Riverstone Valley
4 bed · 3 bath · 3,135 sq ft
12315 W 183rd Terrace, Overland Park, KS
Mon to Sat 11 to 5, Sun 12 to 5
Get directions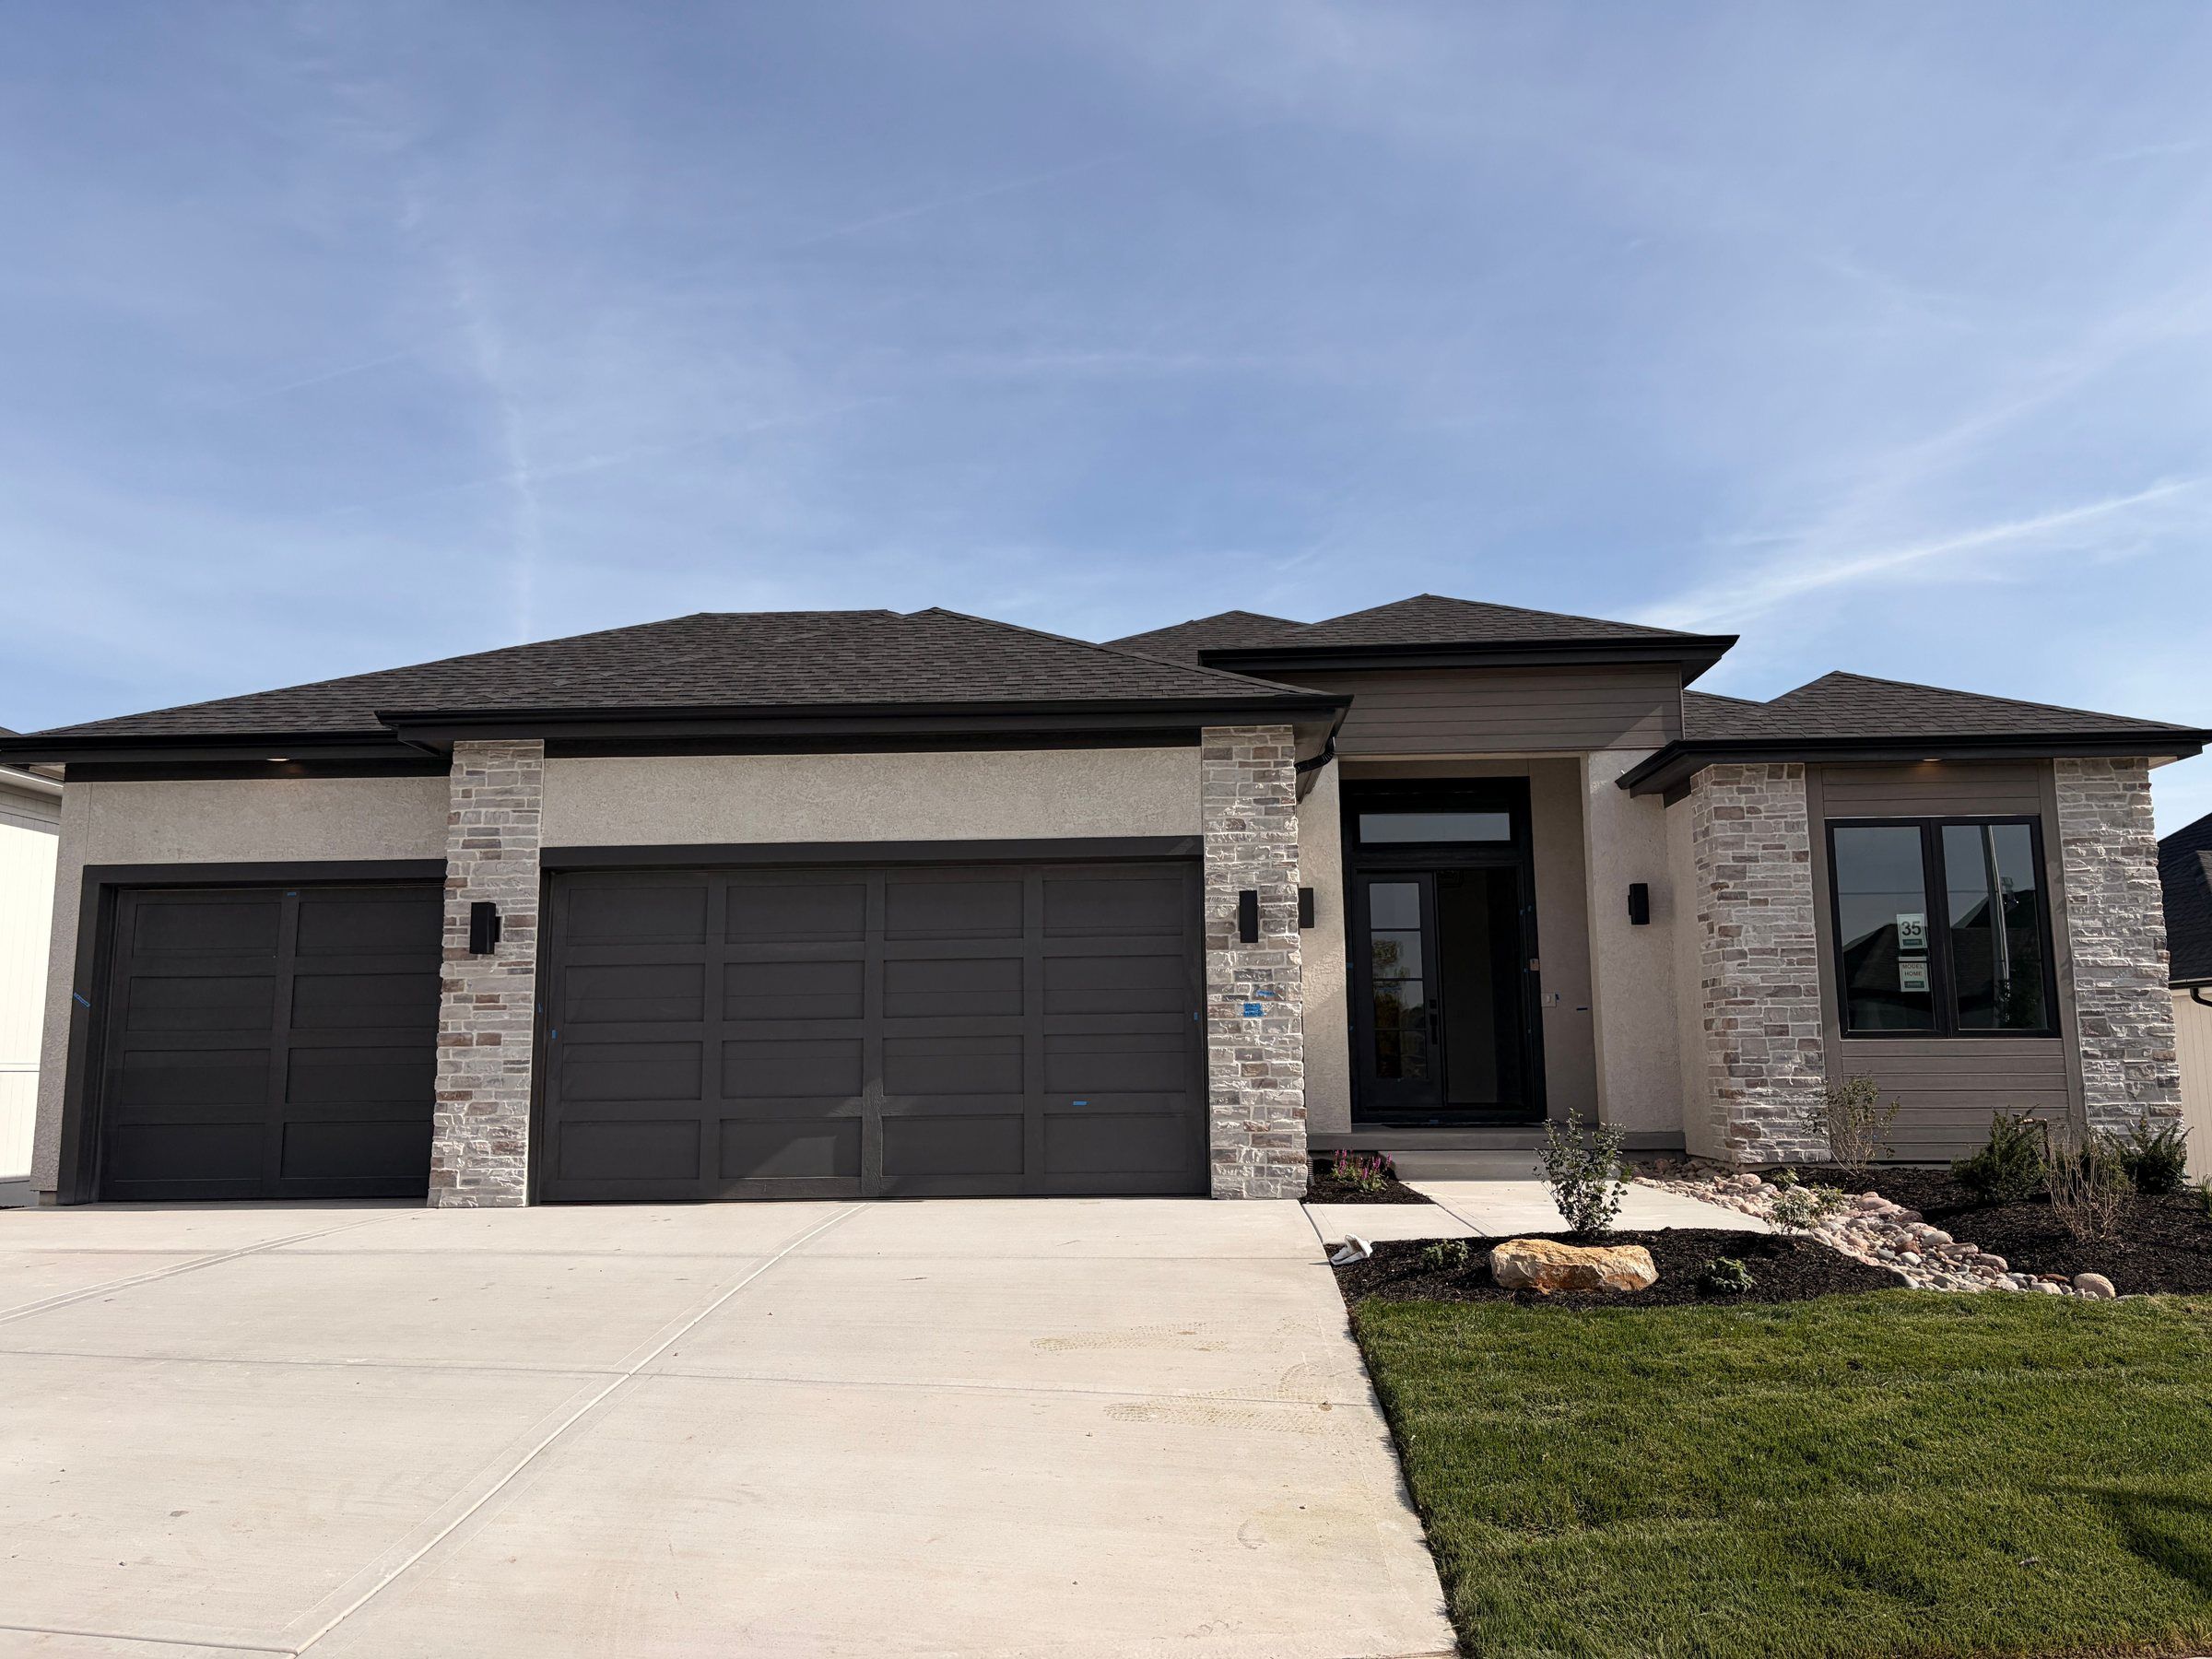
Bayberry Expanded
Prairie Canyon
4 bed · 3 bath · 3,100 sq ft
11233 S Sunray Drive, Olathe, KS
Open daily 12 to 5
Get directions
Hours as posted by JFE. Model homes are furnished and decorated to show one way each plan can be finished.
Where we're building now
Thirteen communities from Overland Park to Lee's Summit. Schools are listed the way each developer lists them, so confirm boundaries with the district before you pick a lot.
Johnson County, Kansas
| Community | City | Schools | JFE homes from |
|---|---|---|---|
| Century Farms | Overland Park | Blue Valley (near Blue Valley Southwest High) | $1,139,900 |
| Heritage Ranch | Olathe | Olathe: Arbor Creek Elementary, Chisholm Trail Middle, Olathe South High | $859,900 |
| Woodmyre | Overland Park | Blue Valley | $1,434,900 |
| Wild Horse | Overland Park | Blue Valley (per Parade listing) | $1,254,900 |
| Riverstone Valley | Overland Park | Blue Valley (per Parade listing) | $929,900 |
| Prairie Canyon | Olathe | Olathe (per Parade listing) | $889,900 |
| Canyon Creek Forest | Lenexa | Olathe (per Parade listing) | $899,900 |
| Silverleaf | Lenexa | Not listed by the developer | $849,900 |
| Walnut Reserve | Overland Park | Not listed by the developer | Lots for custom builds |
Lee's Summit and south of Kansas City, Missouri
| Community | City | Schools | JFE homes from |
|---|---|---|---|
| Hook Farms | Lee's Summit | Lee's Summit: Hawthorn Hill Elementary, Summit Lakes Middle, Lee's Summit West High | $829,900 |
| Whispering Woods | Lee's Summit | Lee's Summit R-7: Hawthorn Hill Elementary, Summit Lakes Middle, Lee's Summit West High | Homes and lots, pricing on request |
| Woodland Trails | Greenwood | Lee's Summit school district | Phase 9 lots now available |
| Lake Winnebago | Lake Winnebago | Raymore-Peculiar (per Parade listing) | $1,329,900 |
Floor plans to start from
Every plan is a starting point: change what you like, or bring a plan of your own. These are some of our most popular, from 2,766 to 3,588 square feet.
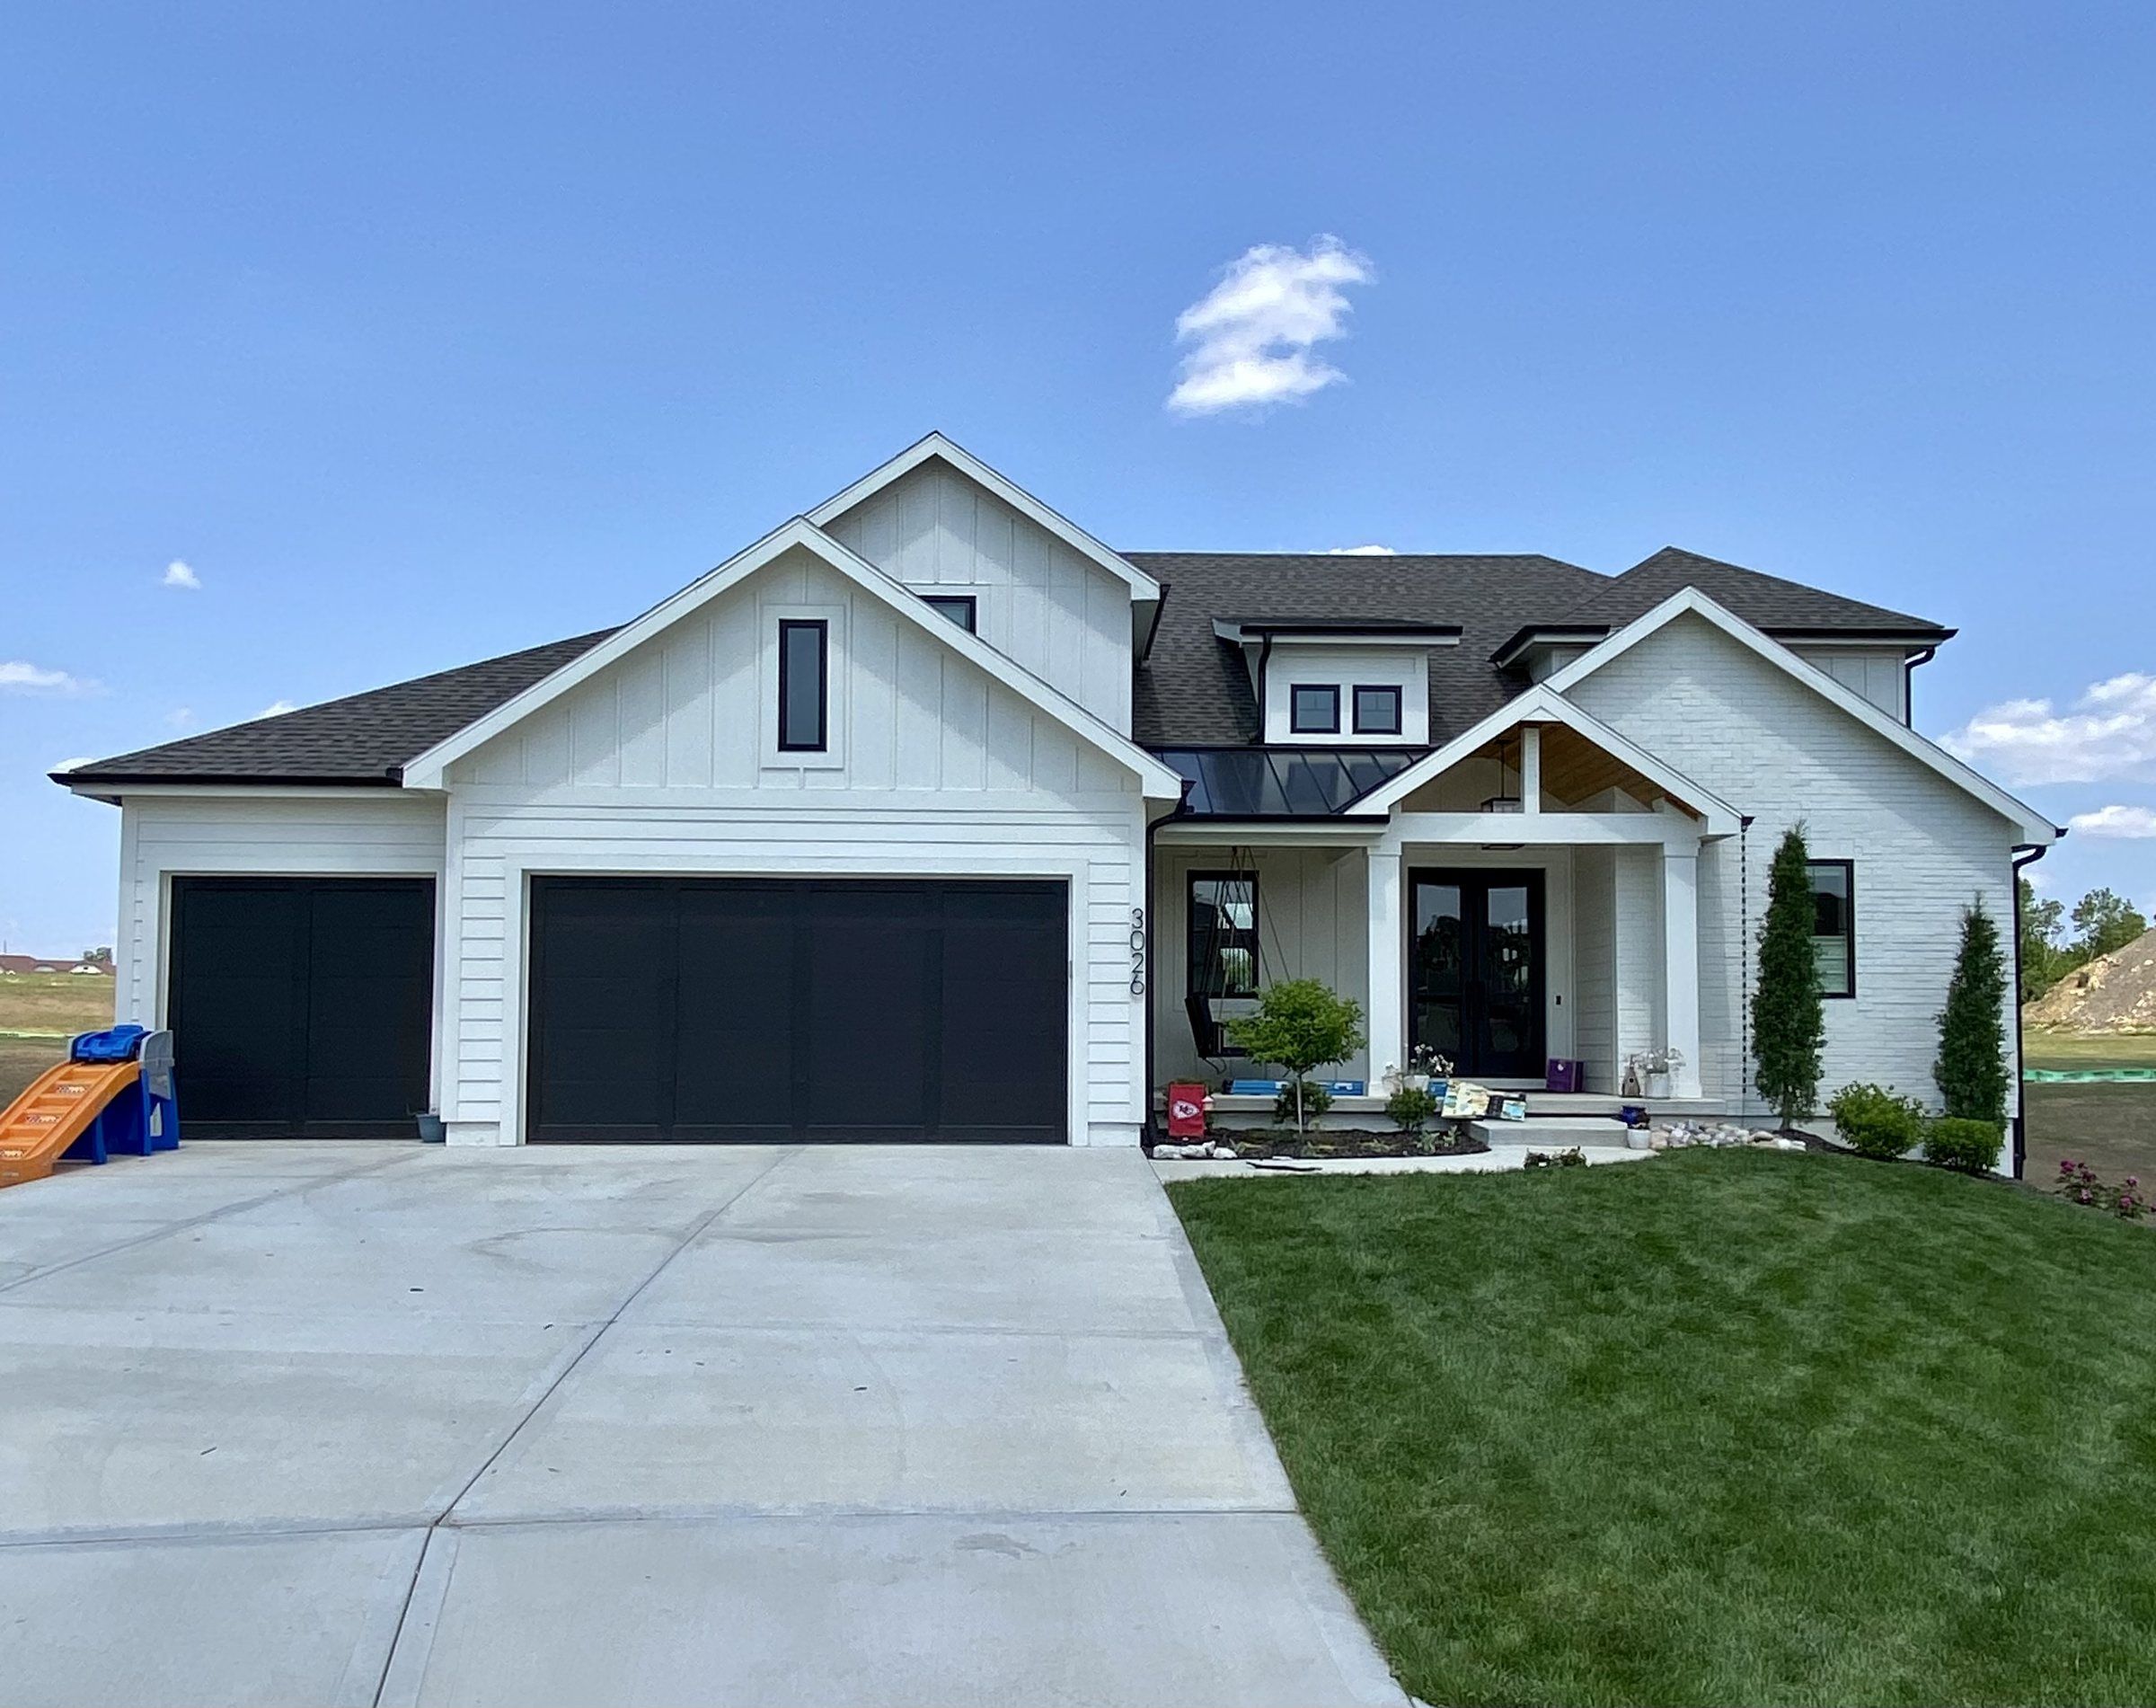
Woodland
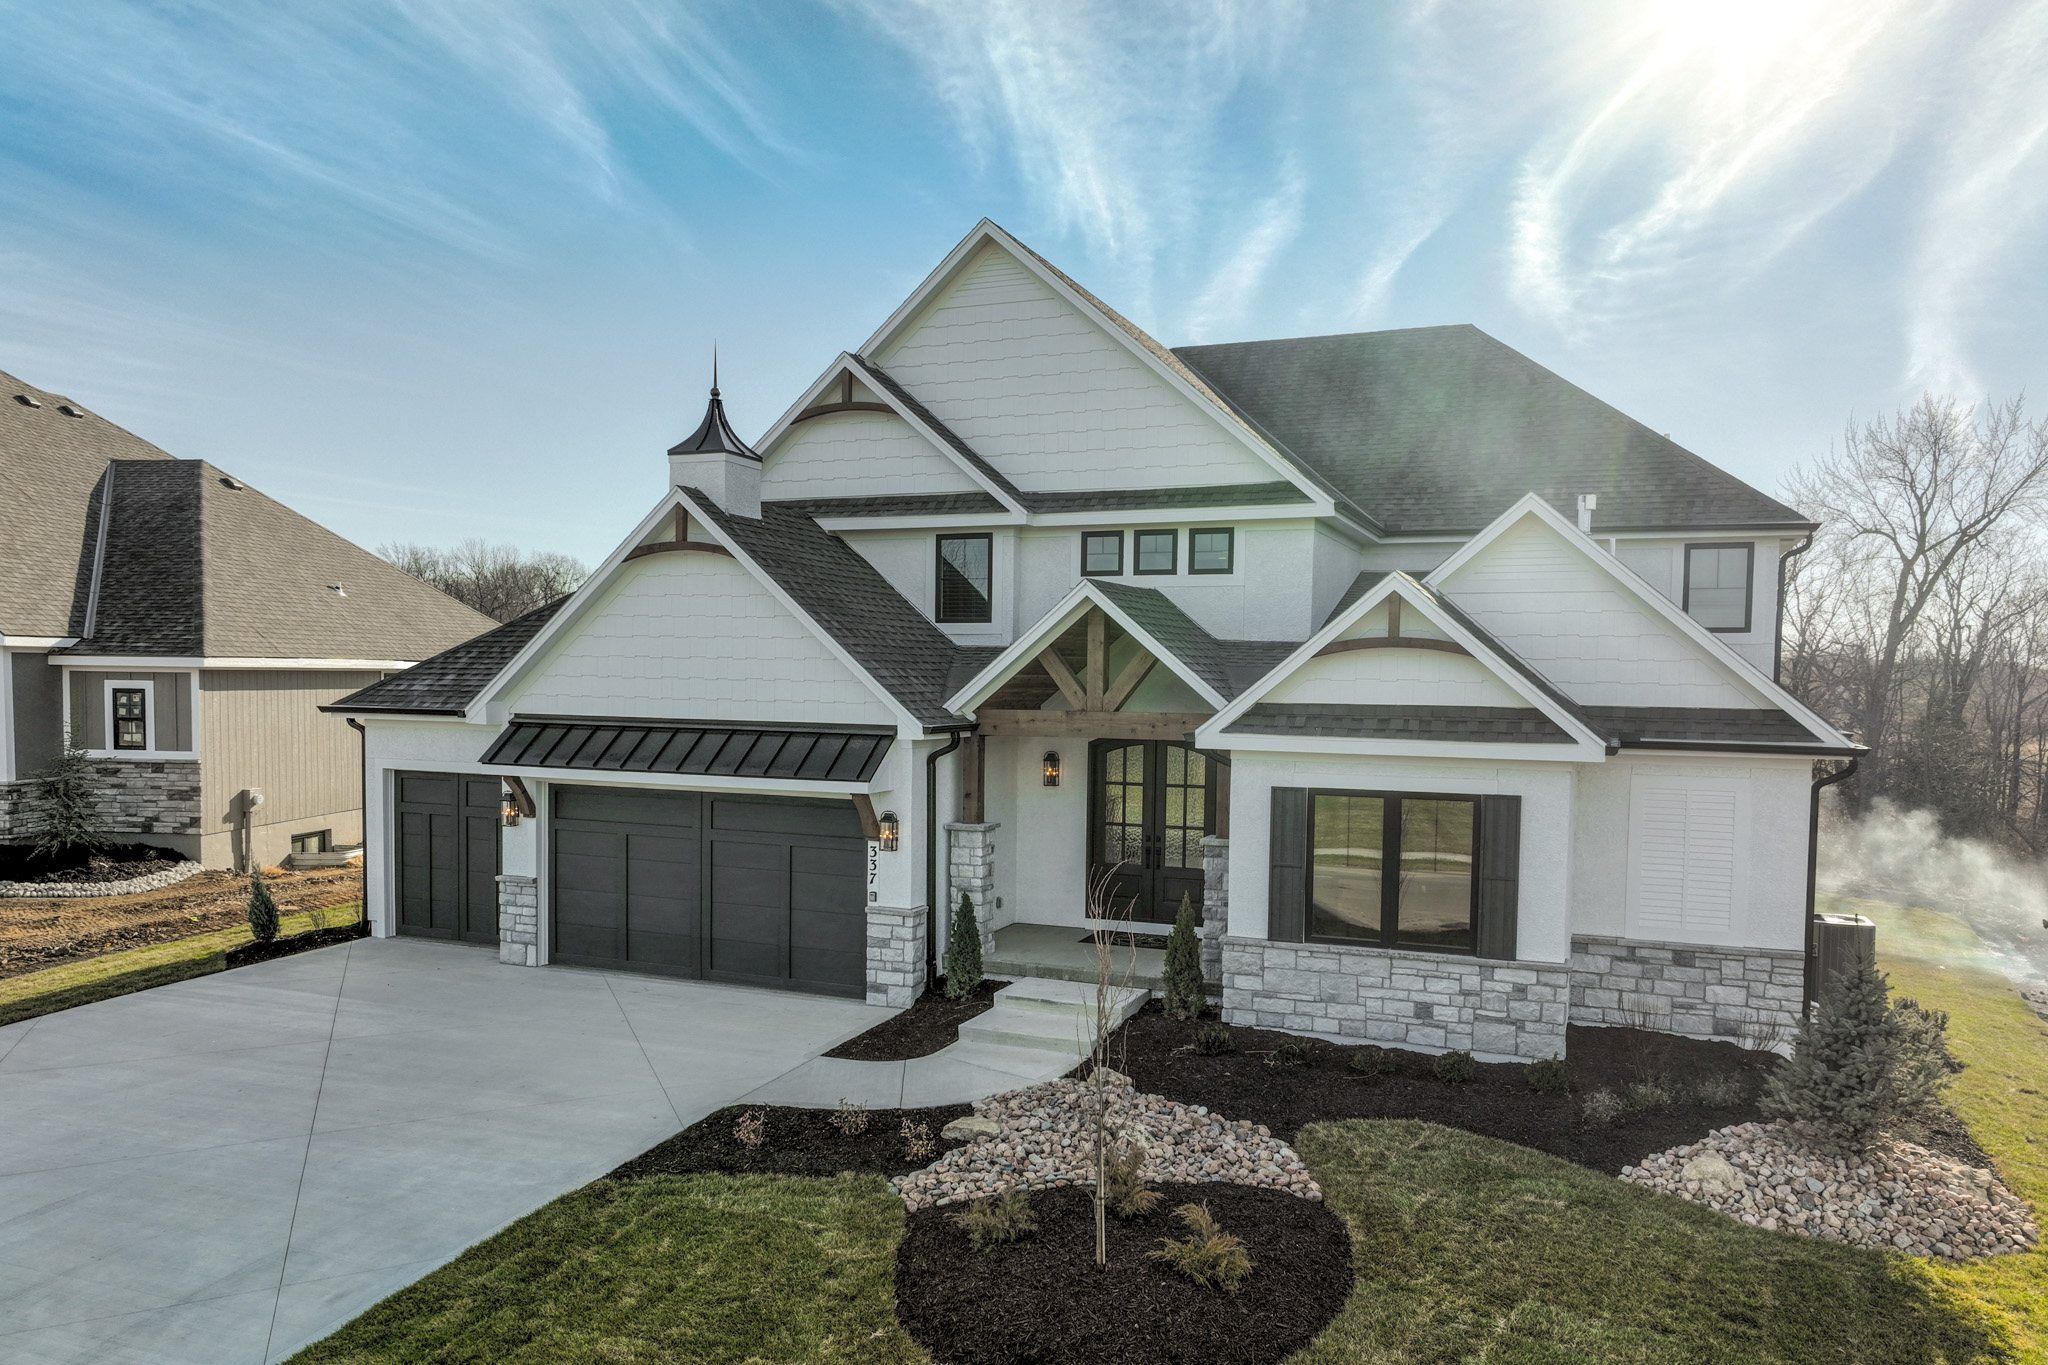
Maplewood III
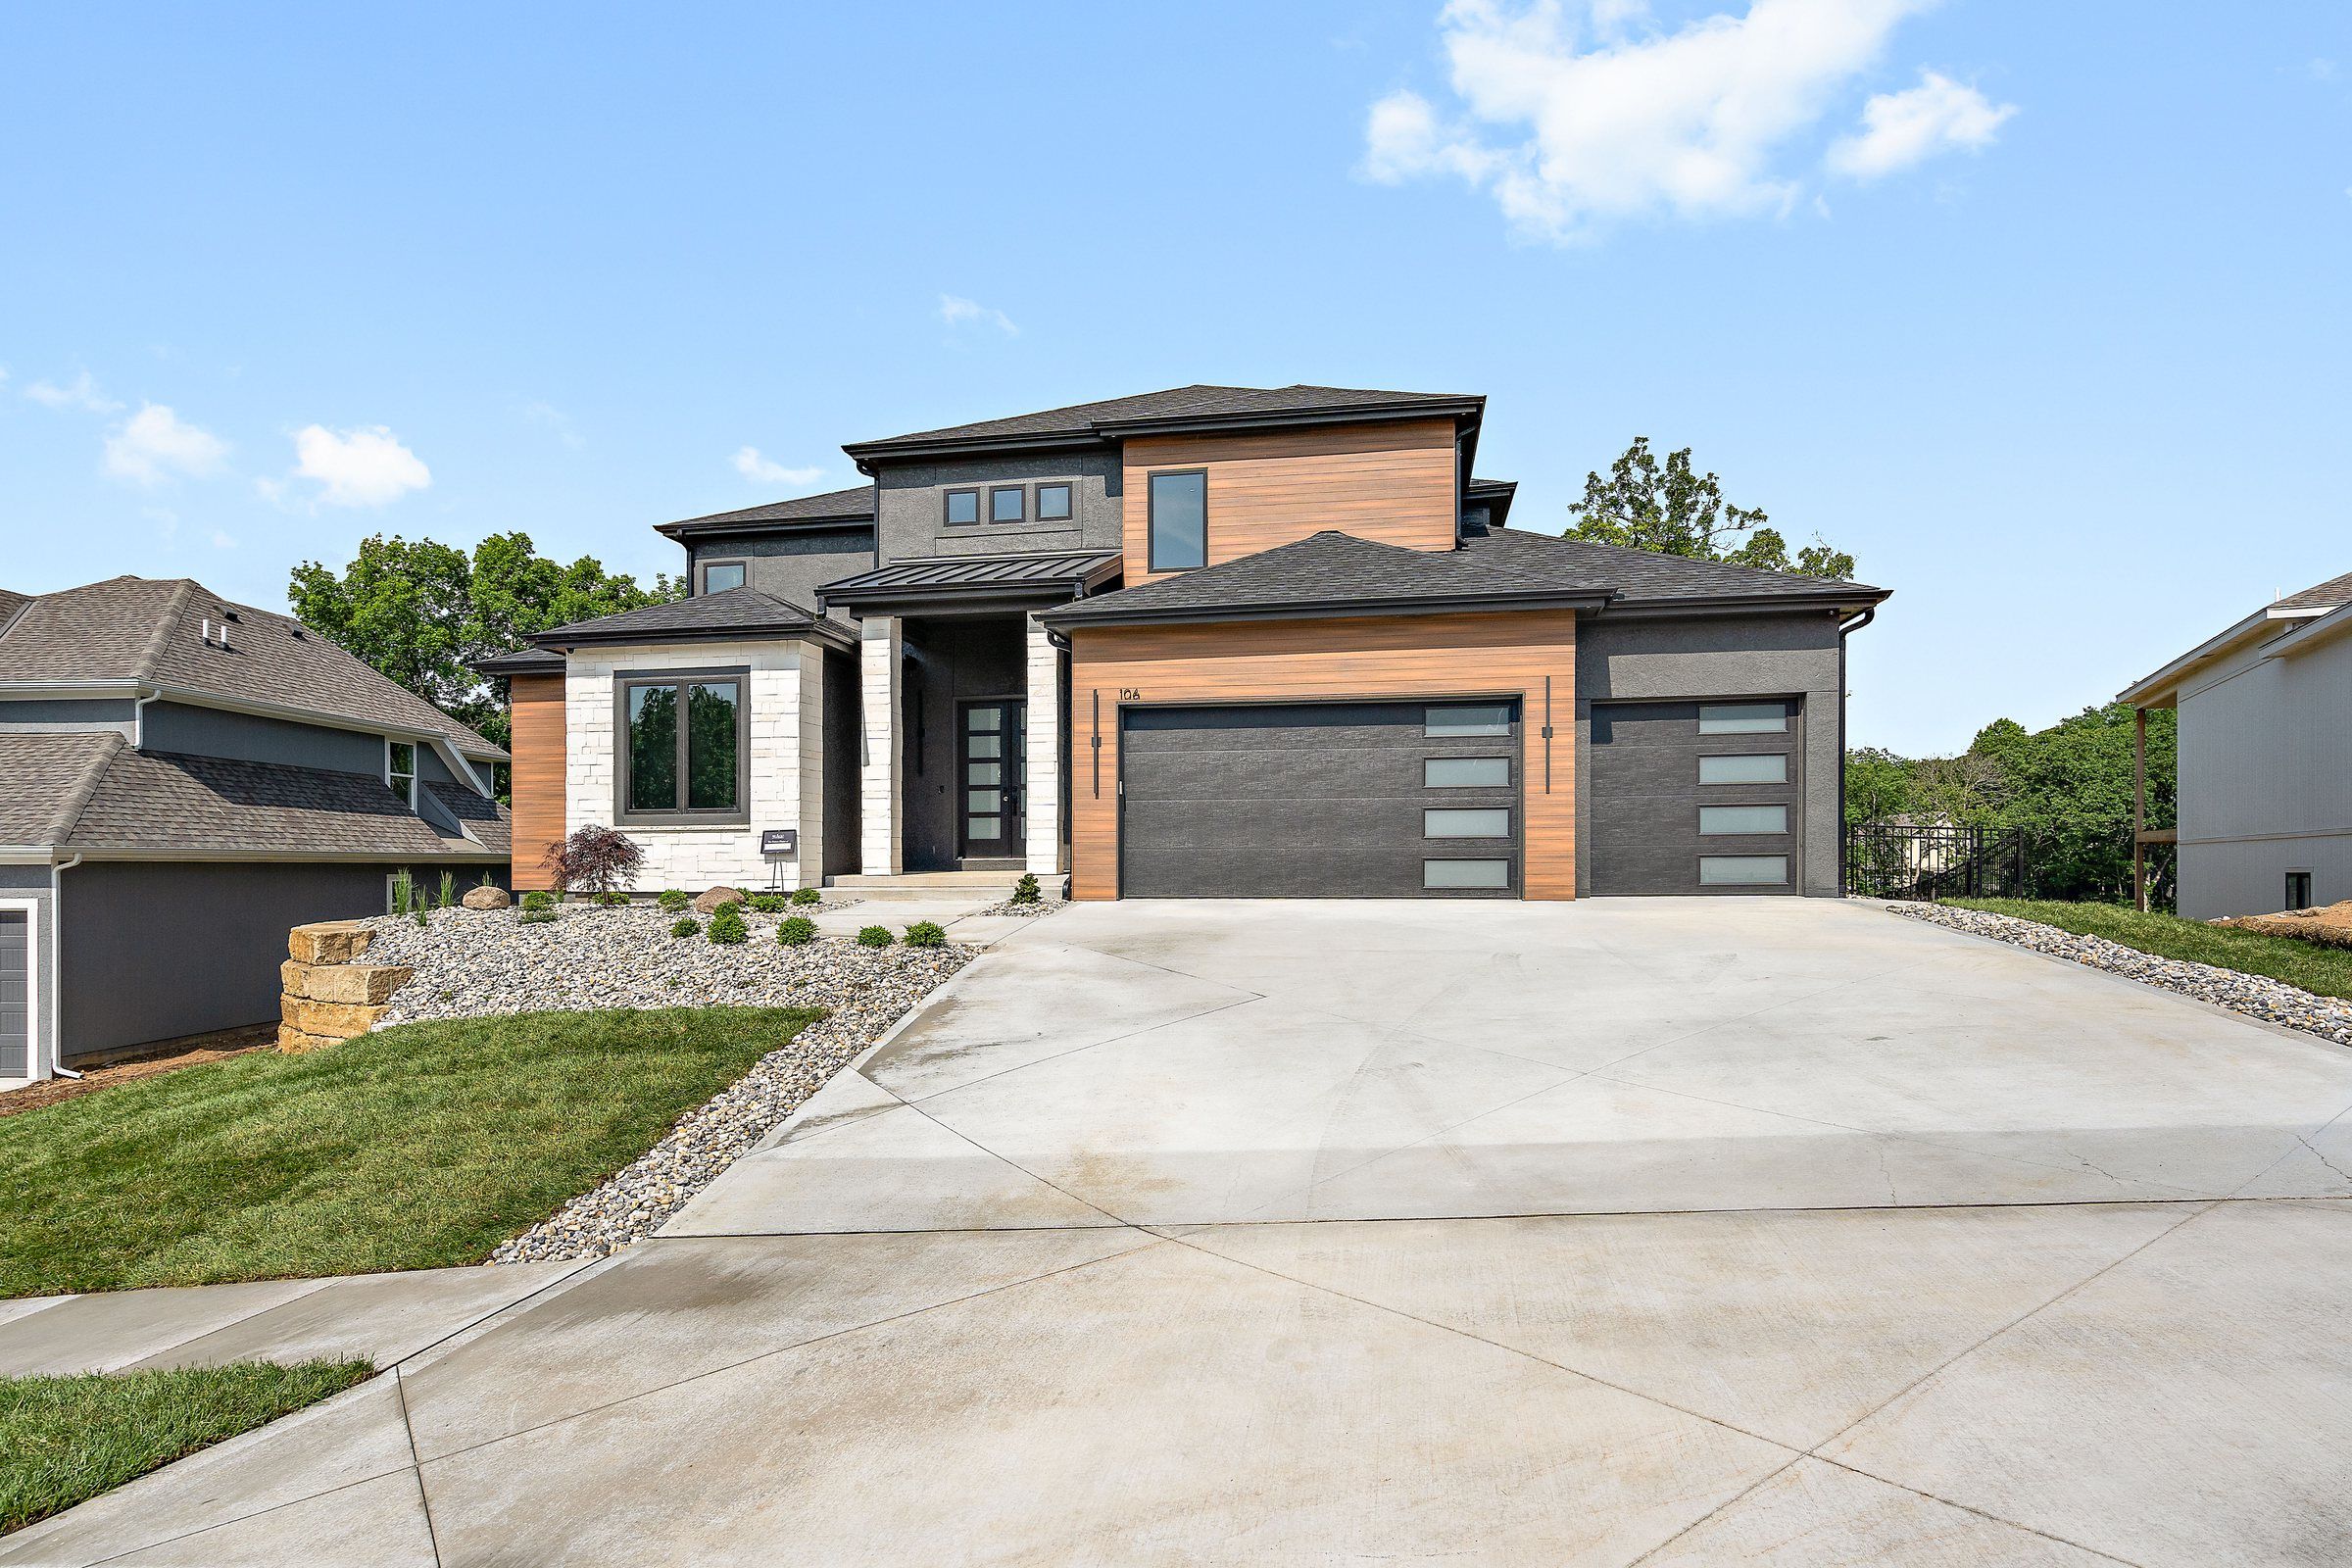
Modern Maplewood III
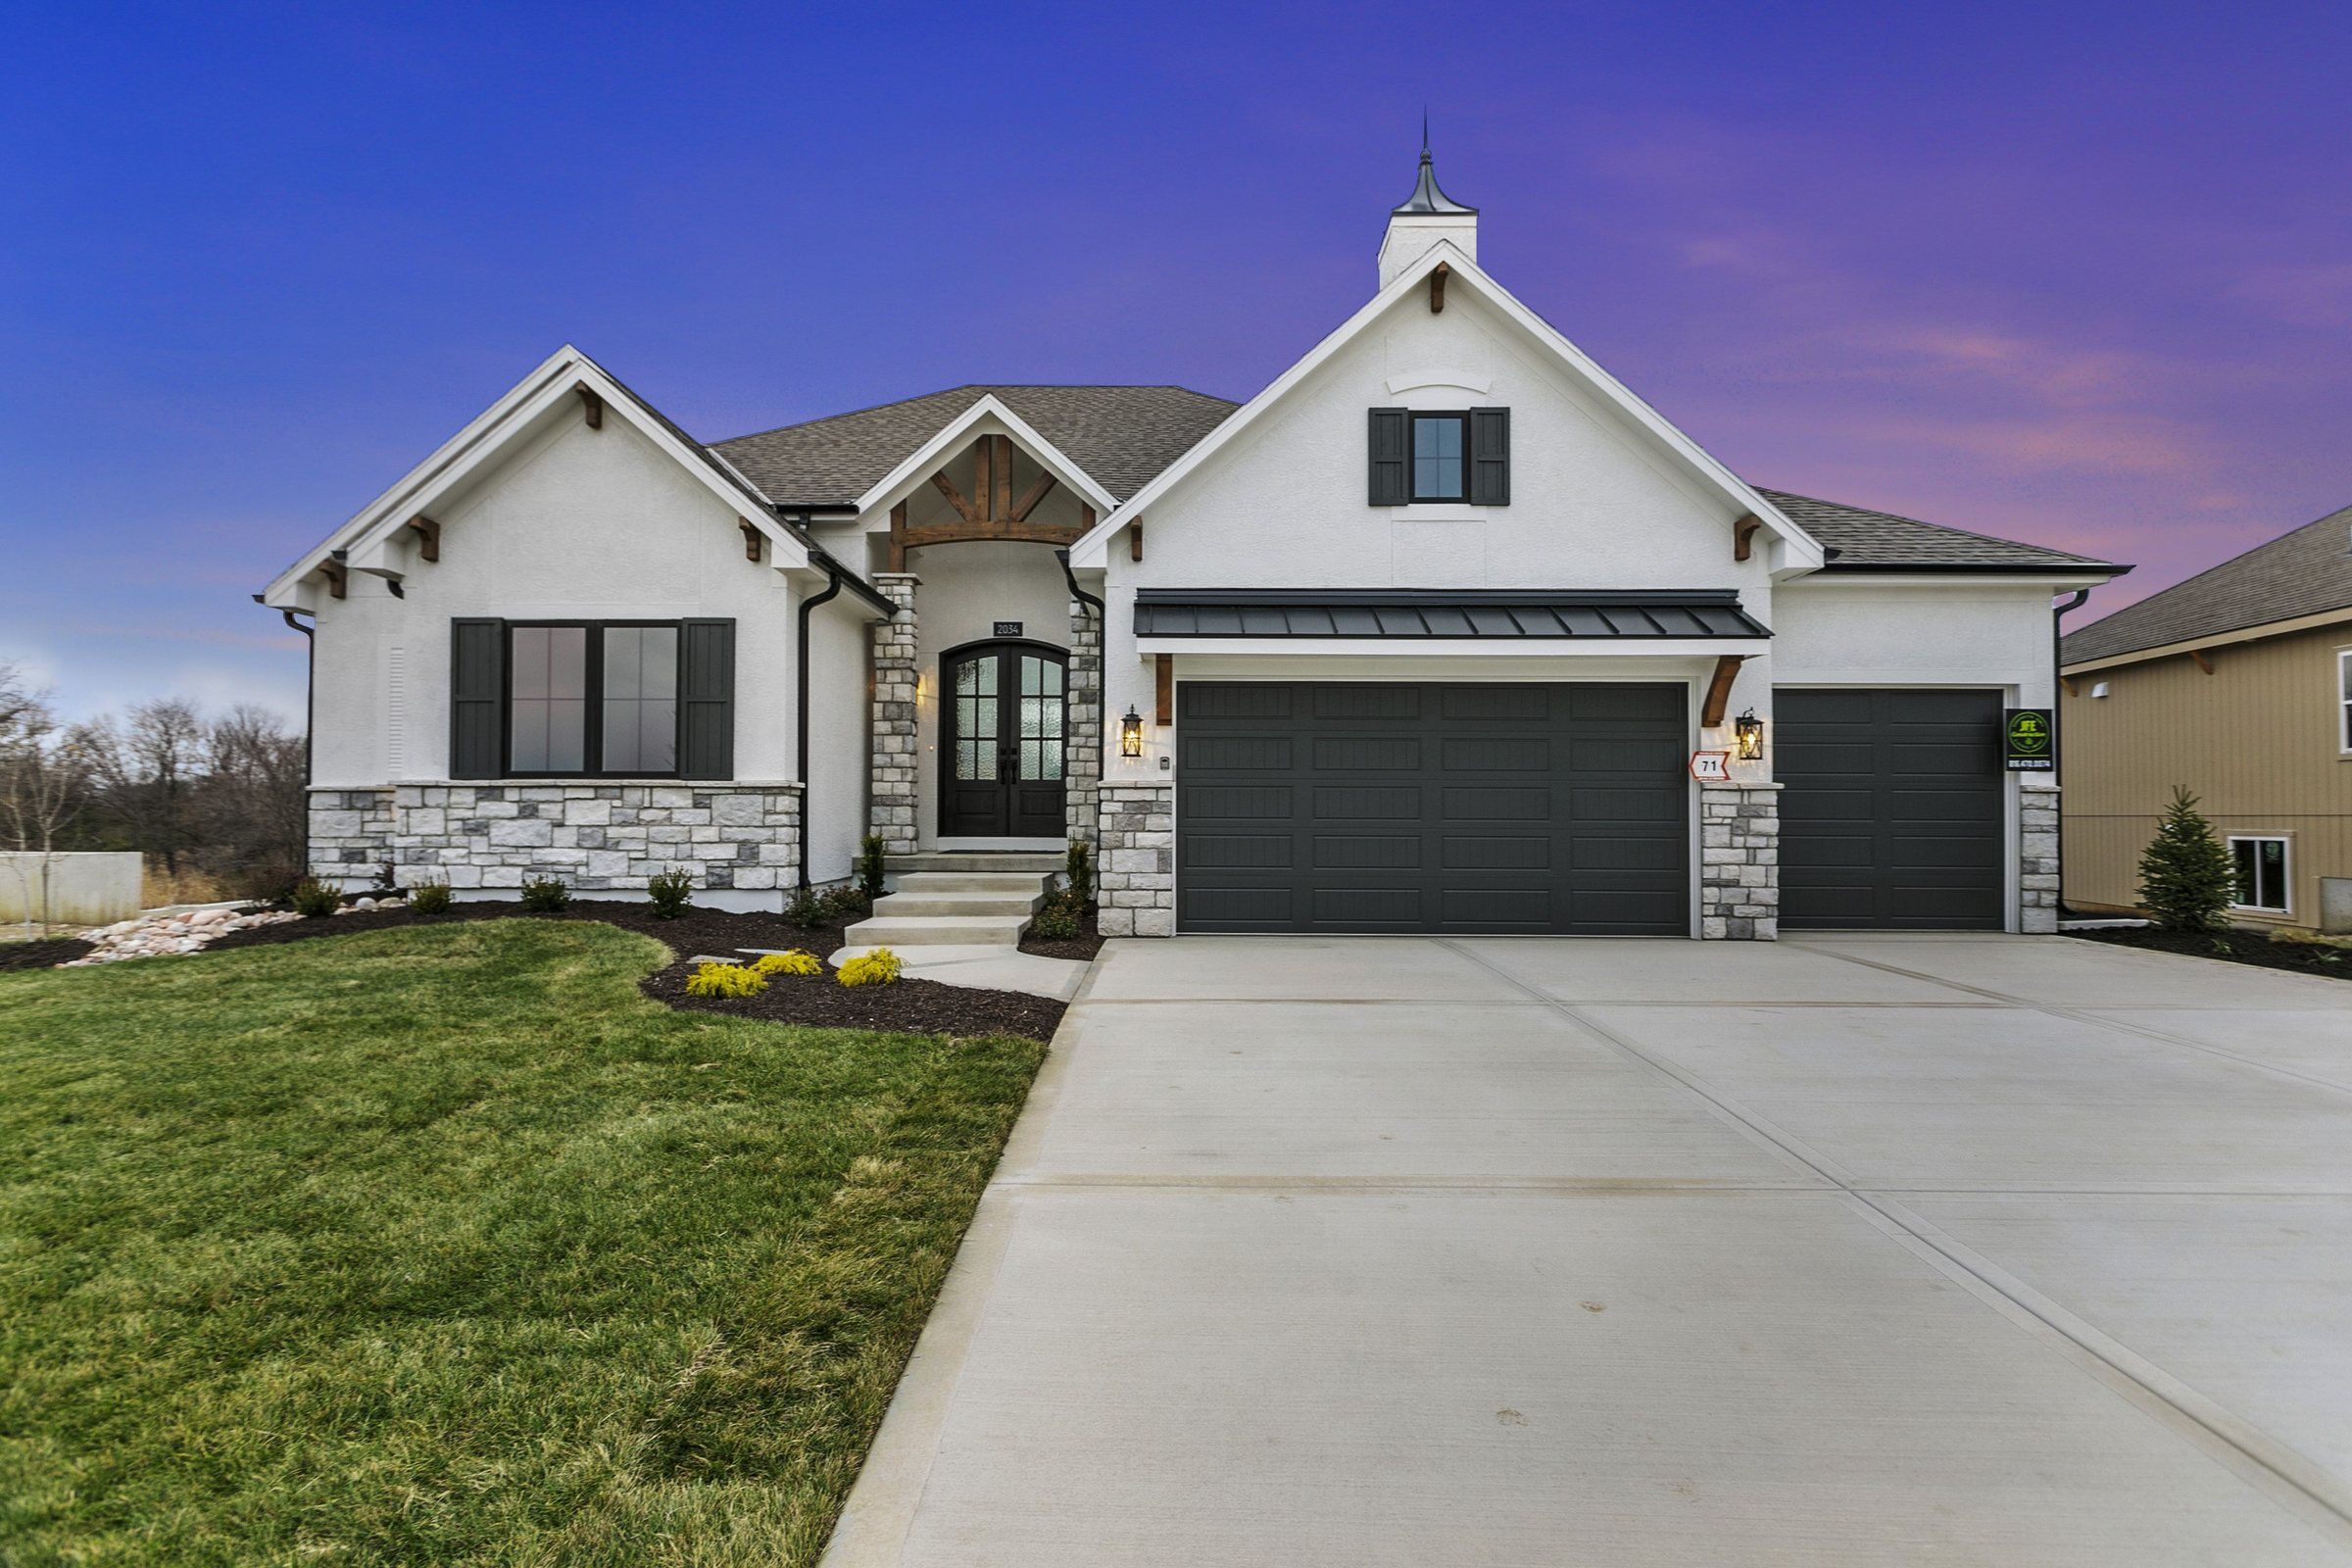
Summerfield
| Plan | Style | Sq ft | Beds | Baths |
|---|---|---|---|---|
| BayberryReverse 1.5 story | Reverse 1.5 story | 2,766 | 4 | 3 |
| Silverton IVTwo story | Two story | 2,906 | 5 | 4 |
| Creekside IIIReverse 1.5 story | Reverse 1.5 story | 2,971 | 4 | 4 |
| Modern GunnisonReverse 1.5 story | Reverse 1.5 story | 3,200 | 4 | 3.5 |
| Gunnison IVReverse 1.5 story | Reverse 1.5 story | 3,238 | 4 | 3.5 |
| WoodlandTwo story | Two story | 3,500 | 5 | 4 |
| Maplewood IIITwo story | Two story | 3,565 | 5 | 3.5 |
| Modern Maplewood IIITwo story | Two story | 3,565 | 5 | 4 |
| SummerfieldReverse 1.5 story | Reverse 1.5 story | 3,588 | 4 | 4 |
Reverse 1.5 story means the primary suite is on the main floor, with more bedrooms on a finished lower level.
A starting price for each plan, and what that price includes, so buyers can compare plans before they call.
How building with JFE works
We're a design-build firm, so the same team is with you from the first design meeting through the end of construction.
- 1
Meet with Chris Jeffries
Tell us what you want, what you need and what you want to spend.
- 2
Pick your lot
Choose one in a community we build in, or bring your own land.
- 3
Choose a plan, or design your own
Start from one of our plans and change what you like, or bring a plan you already have.
- 4
Build with a JFE project manager
A project manager runs your build day to day.
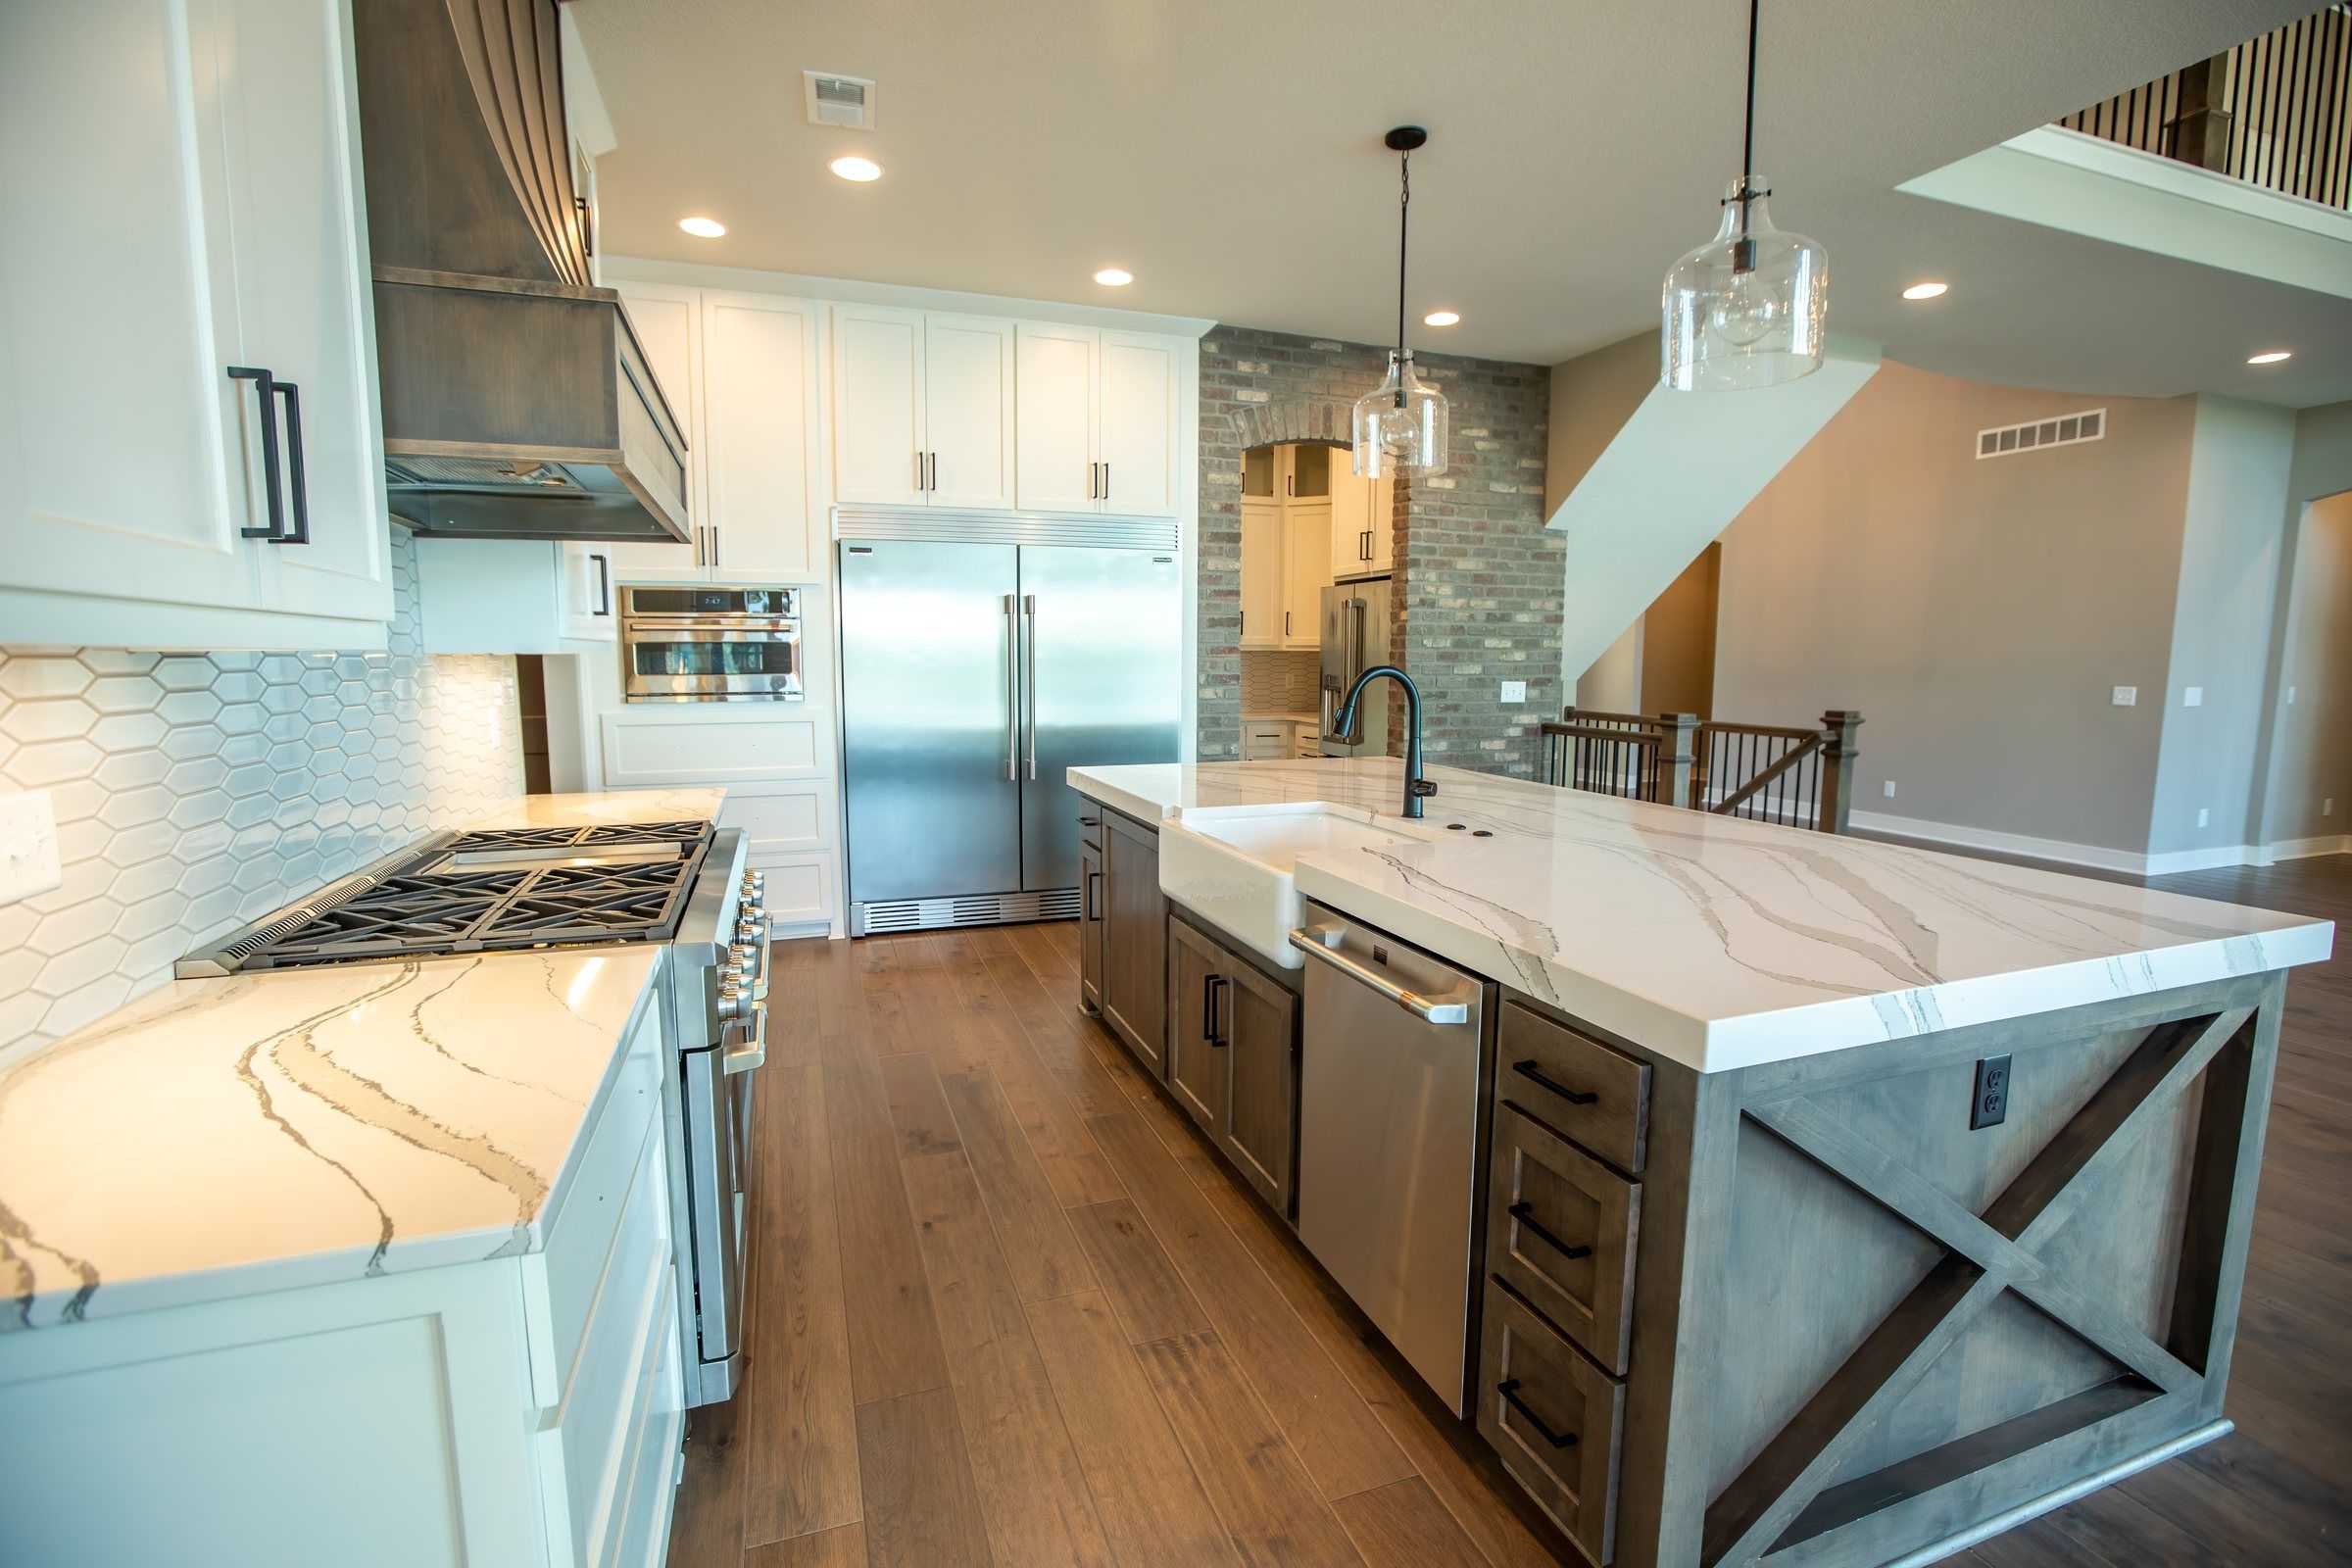
What homeowners say
4.6 stars from 21 Google reviews
My husband and I met with 5 builders before we went into contract with Chris owner of JFE. We are so happy with our decision... They gave us a move in date of Oct/Nov in February when we went into contract and we closed October 20th!
Karissa T. · Google review, October 2022
Our last home was from a different builder and it is clear the quality of the JFE build was far superior to other builders. A successful builder knows how to maintain relationships with the best subs and it was clear they knew how to do that.
Angela M. · Google review, June 2024
The entire home building process from design to finish was above our expectations. We also learned JFE includes many extras in their homes that others may not include.
Thomas W. · Google review, August 2023
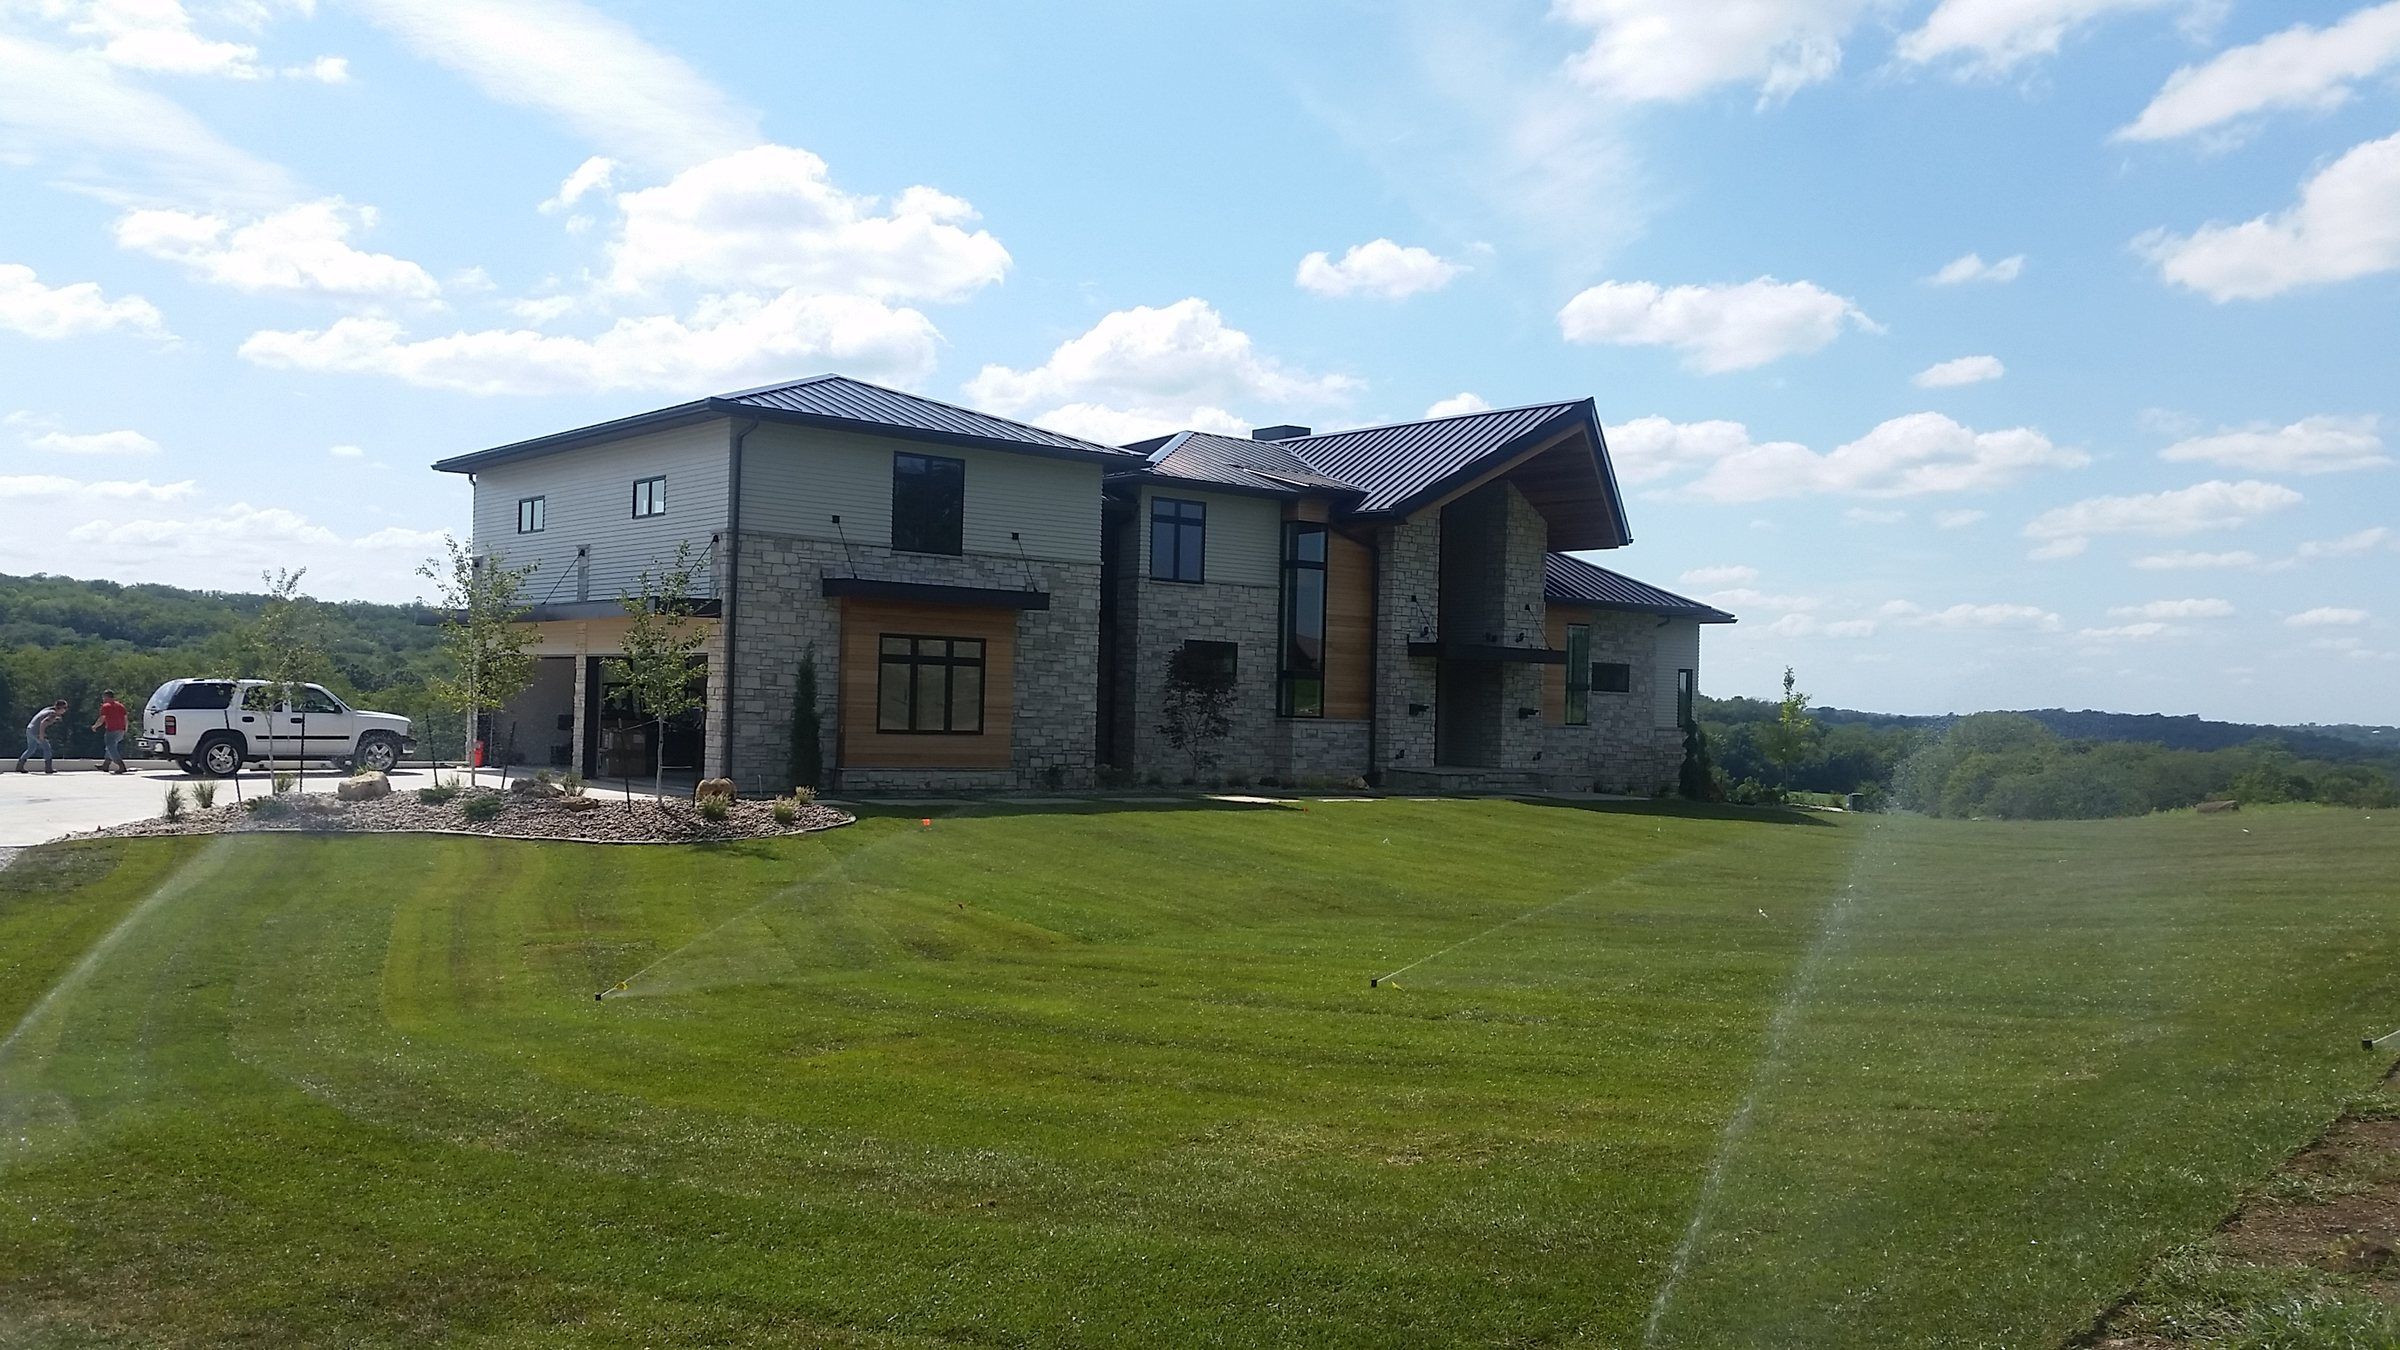
Already have land?
We build on acreage and reserved lots outside our communities too. Pick one of our plans or bring one you've drawn up, and we'll build it where you want to live.
Tell us what you're looking for
A finished home, a lot in one of our communities or a custom build on your own land. Three taps and your contact details, and someone from our team will call you back.